
Address
1406 Woodmont Avenue, Huntsville, AL
Price
$ 519,900
Property Attributes
- MLS#21925113
- TypeSingle Family
- Listing Status ACTIVE
- CountyMADISON
- CityHuntsville
- NeighborhoodWindy Hills
- Zip35801
- StyleRanch/1 Story, Traditional
- Year Built1961
- Price$ 519,900
- Bedrooms4
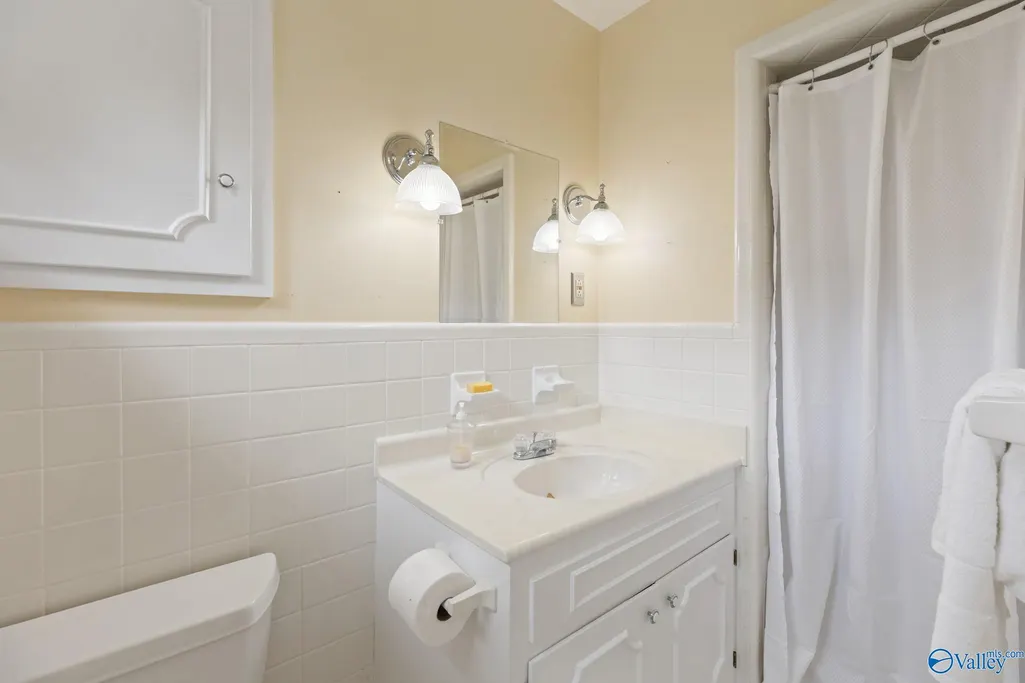
- Full Bathrooms3
- Half Bathrooms0
Data Source:
Valley MLS
Property Description
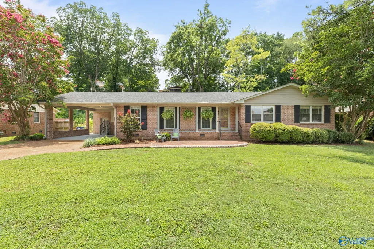
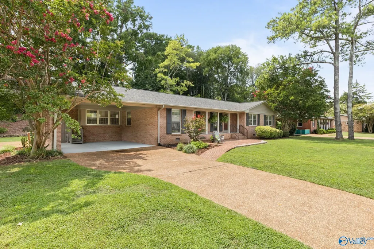
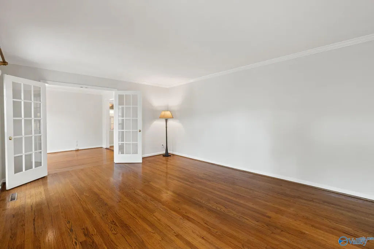
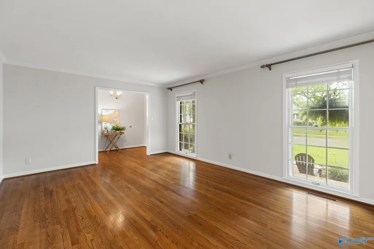
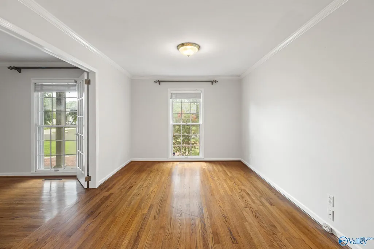
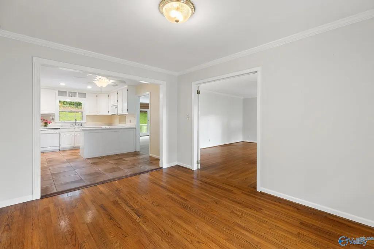
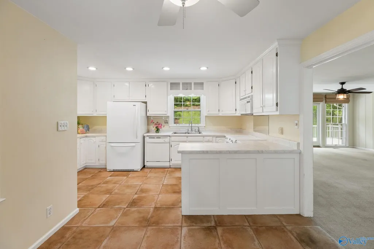
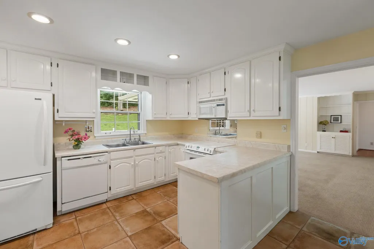
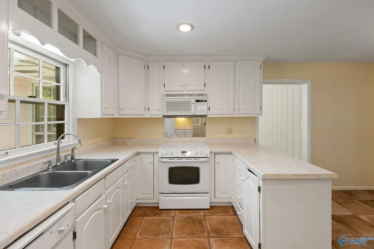
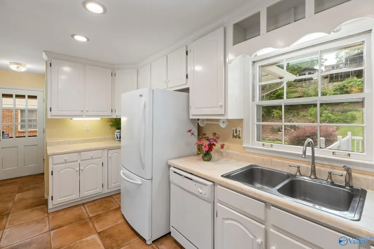
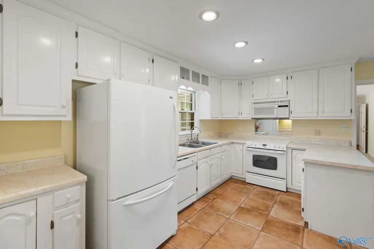
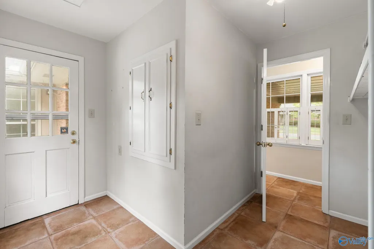
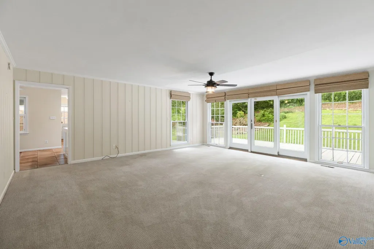
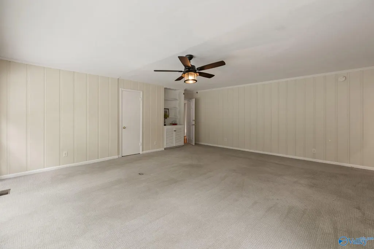
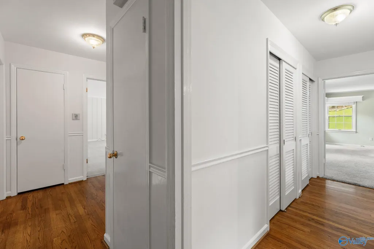
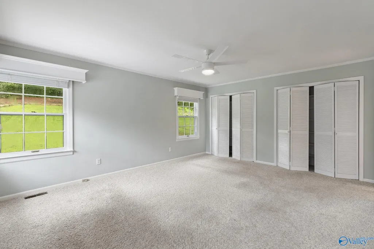
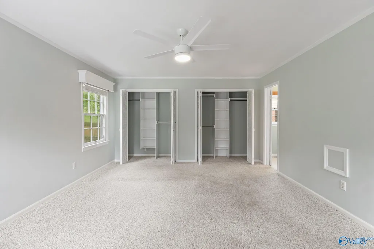
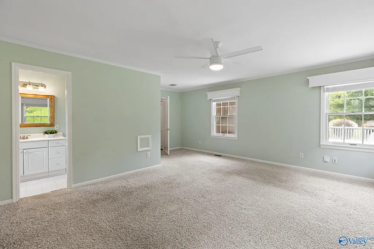
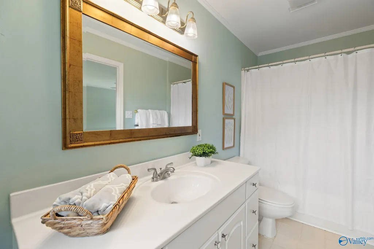
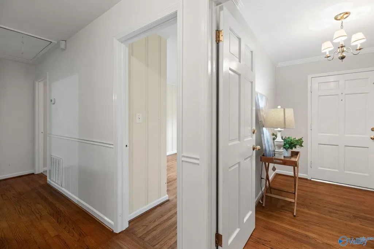
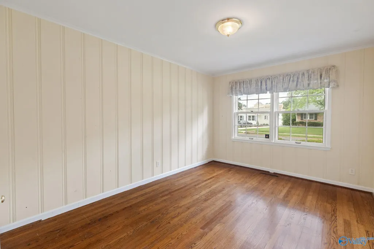
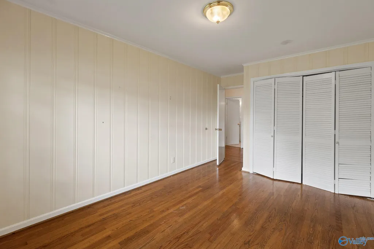
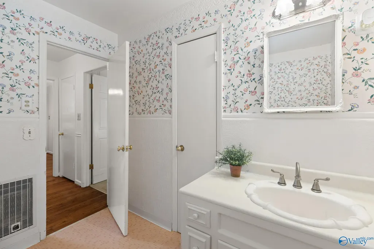
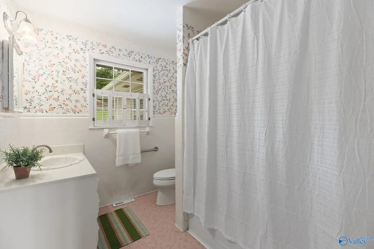
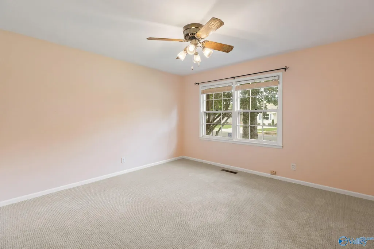
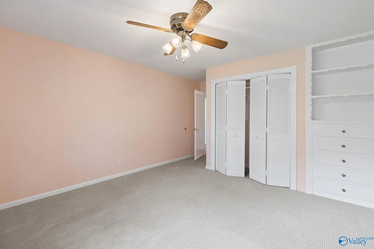
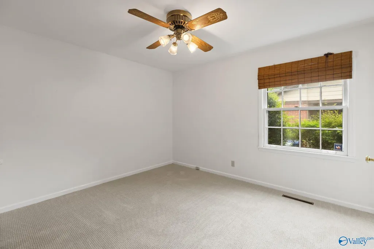
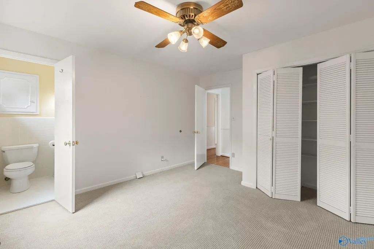
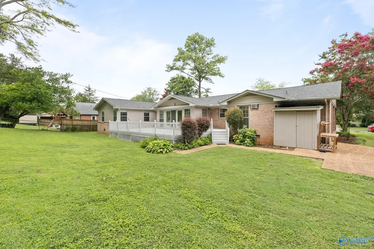
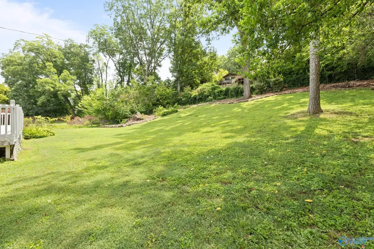
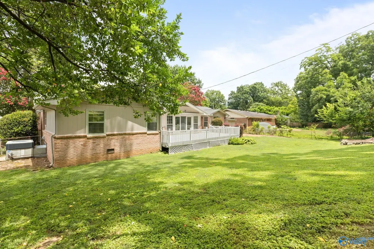
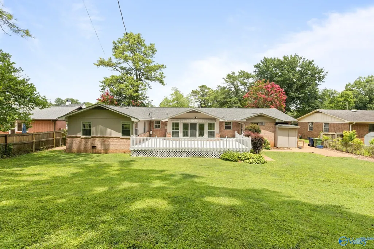
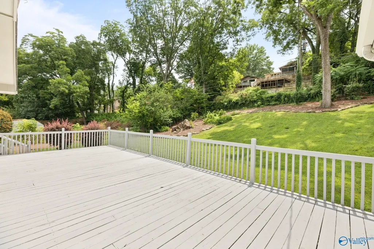
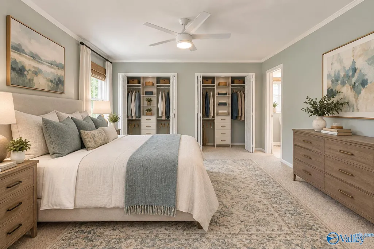
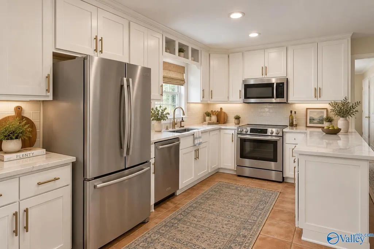
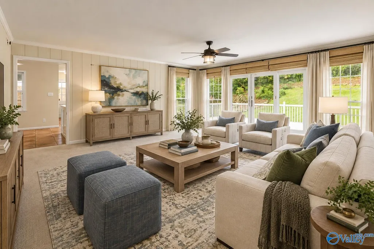
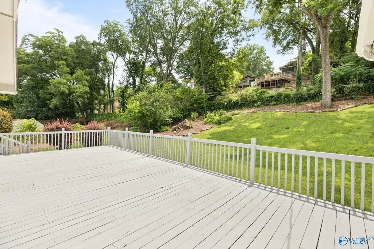
Nestled in the heart of Blossomwood, 1406 Woodmont Ave offers an incredible opportunity to create your dream home in one of Huntsville's most sought after neighborhoods. This 4 bedroom, 3 bath home features a large Master and a spacious 20x20 family room, desirable floor plan and wonderful bones ready for your personal touch. This unbeatable location is within 5 minutes of downtown / hospital / entertainment venues and right across the street from the pool and school . Generous backyard offers plenty of space for entertaining, garden or play.
| Elementary School | Middle School | High School |
|---|---|---|
| Blossomwood Elementary School | Huntsville Middle School | Huntsville High School |
| Price History | |
|---|---|
| 7/29/2026 | Listed $524,900 |
| 8/28/2026 | 1$519,900 |
General Features
| Living Area | 2597 |
|---|---|
| Sewer | Public Sewer |
| Heating | Central 1 |
| Cooling | Central 1,Electric |
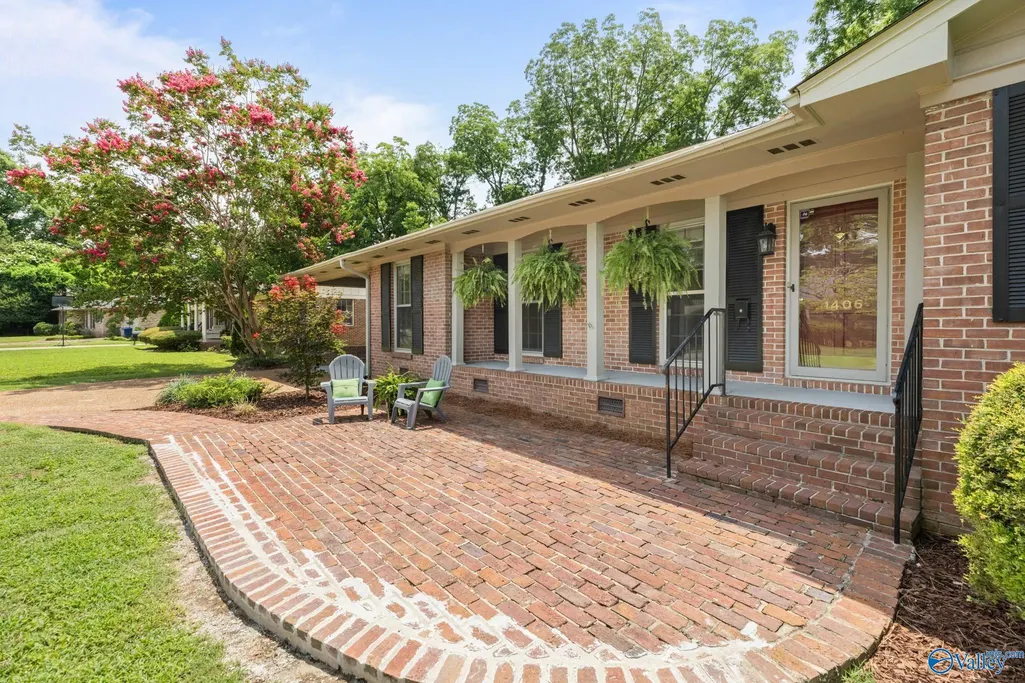
| Patio/Porch Features | Deck,Front Porch,Patio |
| Architectural Style | Ranch/1 Story,Traditional |
| Construction Materials | Brick |
| Year Built | 1961 |
| Levels | One |
| Property Subtype | Single Family Residence |
| County | MADISON |
| New Construction | false |
| Property Type | Residential |
| HOA | false |
| Subdivision Name | Windy Hills |
| Full Baths | 2 |
| Status | ACTIVE |
| Directions | From California, East On Lowell, Left On Woodmont Ave, Home Is Past Blossomwood School On The Right |
| High School | Huntsville |
| City | Huntsville |
| Lot Size Units | Acres |
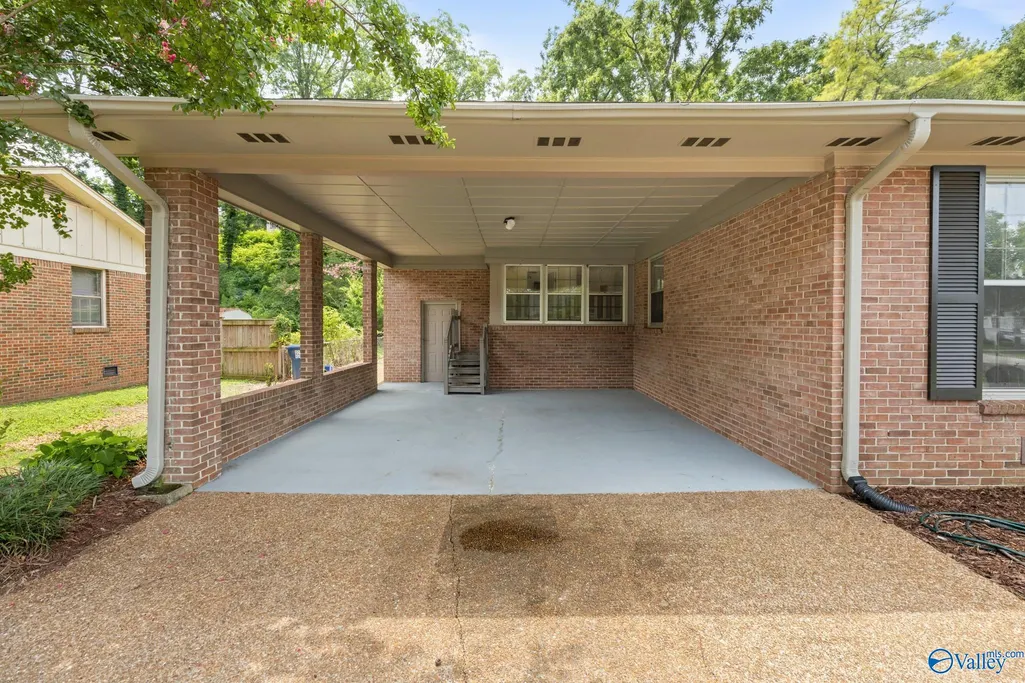
| Carport Spaces | 2 |
| Elementary School | Blossomwood |
| Property Attached Y/N | false |
| Middle/Junior High School | Huntsville |
| Living Area Units | Square Feet |
| Standard Status | Active |
| Tax Lot | 4 |
| Freehold | IDX |
Interior Features
| Basement | Crawl Space |
|---|---|
| Fireplace Features | None |
| Air Conditioning Y/N | true |
| Heating Y/N | true |
| Fireplace Y/N | false |
| 3/4 Baths | 1 |
| Total Bedrooms | 4 |
| Room Type | Foyer,Master Bedroom,Living Room,Bedroom 2,Bedroom 3,Kitchen,Bedroom 4,Family Room,Laundry |
| LivingAreaSource | Appraiser |
| Total Baths | 3 |
Exterior Features
| Exterior Amenities | Treed Lot,Sidewalk,Sprinkler Sys |
|---|---|
| Parking Features | Carport |
| Water Source | Public |
| Lot Dimensions | 100 x 168 x 100 x 181 |
Amenities
- Foreclosure
- Views
- Short Sale
- New Construction
- Adult 55+
- Lease To Own
- No HOA Fees
- Furnished
- Primary On Main
- Air Conditioning
- Seller Finance
- Green
- Fixer Upper
- Horse
- Golf
- Fireplace
- Deck
- Garage
- Basement
- Pool
Property vs Single Family Average in 35801
Price
Year Built
 The data relating to real estate on this Web site derive in part from the ValleyMLS.com IDX datashare program. Listings marked with the NALMLS logo are provided courtesy of the ValleyMLS.com IDX Database. © 2026 ValleyMLS.com. All information provided is deemed reliable but is not guaranteed and should be independently verified.
 © 2026 Chattanooga Association of Realtors. All rights reserved. Information deemed to be reliable but not guaranteed. The data relating to real estate for sale on this website comes from the Chattanooga Association of Realtors and the Broker Reciprocity Program.sm. Real estate listings held by brokerage firms other than Berkshire Hathaway HomeServices Southern Routes Realty are marked with the BR logo and detailed information about them includes the name of the listing brokers. Listing broker
