

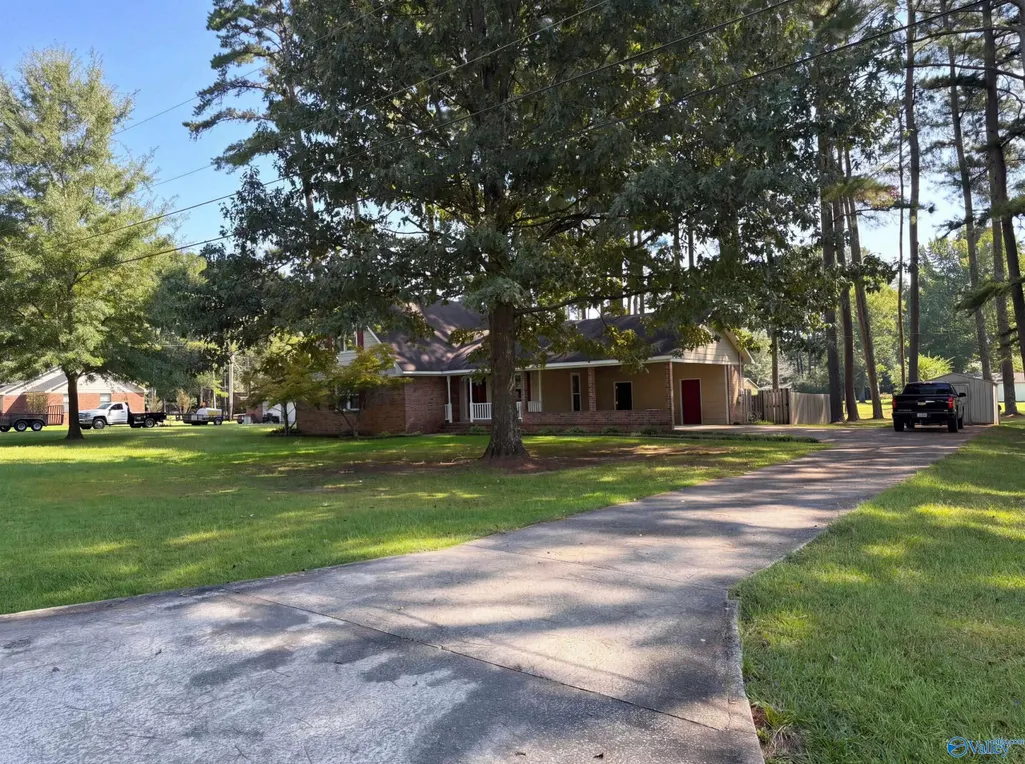
Address
4706 Pineywood Drive, Decatur, AL
Price
$ 220,000
Property Attributes
- MLS#21930014
- TypeSingle Family
- Listing Status ACTIVE
- CountyMORGAN
- CityDecatur
- NeighborhoodPine Forest Estates
- Zip35603
- Style
- Year Built1978
- Price$ 220,000
- Bedrooms3
- Full Bathrooms2
- Half Bathrooms0
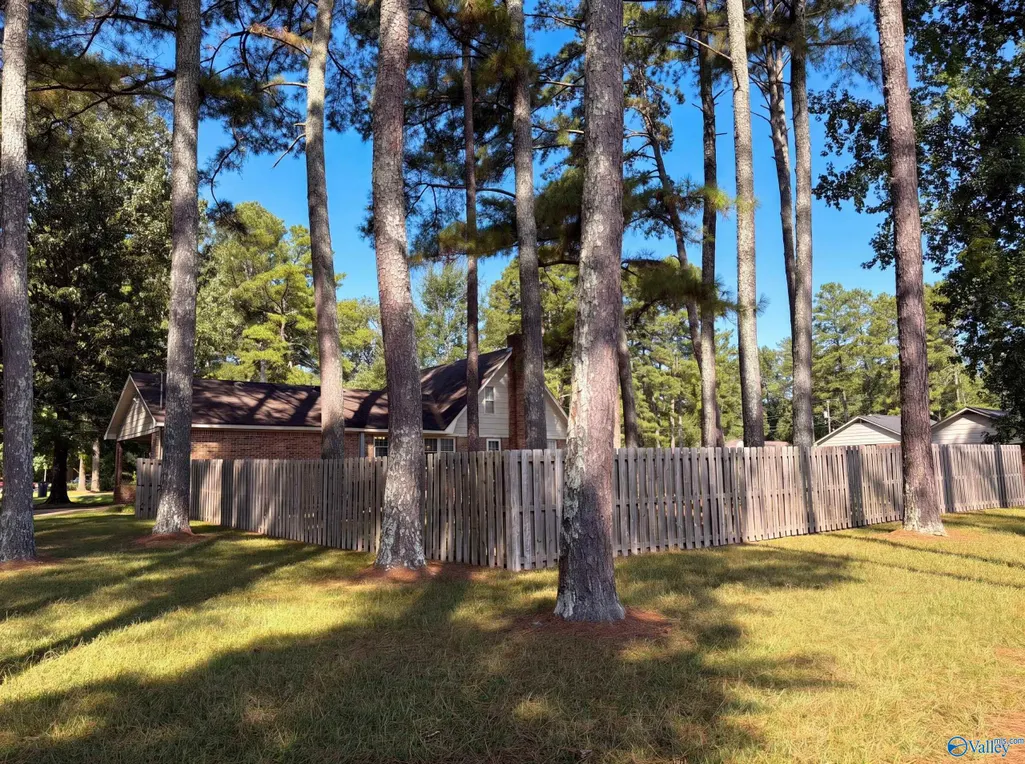
- Lot Size0.96 Acres
Data Source:
Valley MLS
Property Description
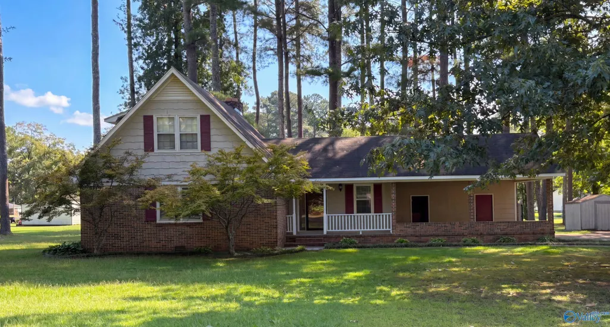
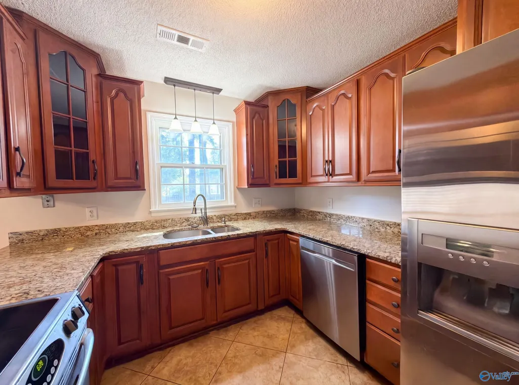
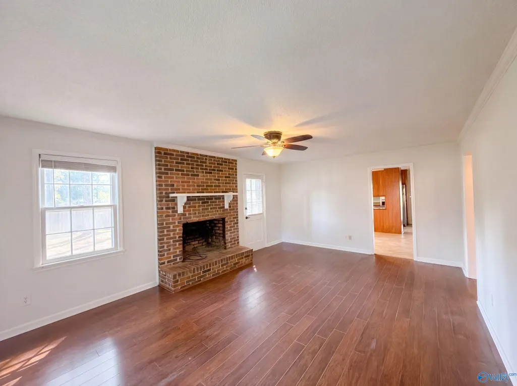
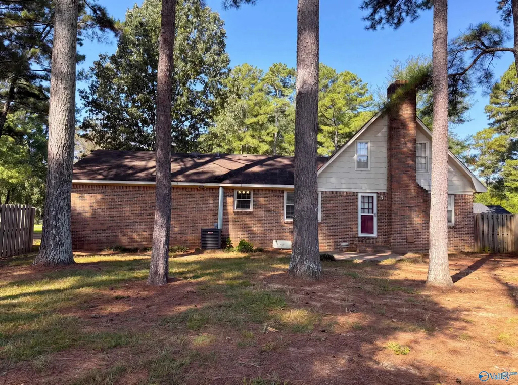
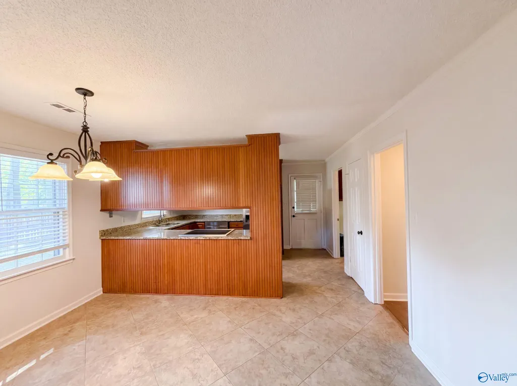
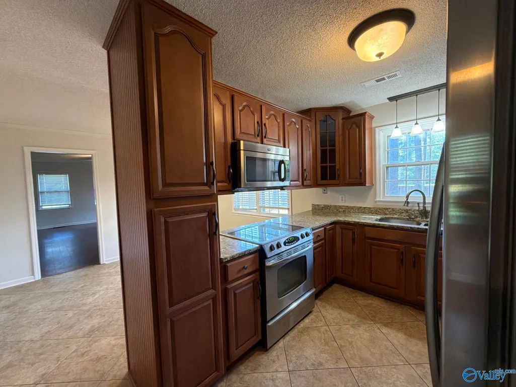
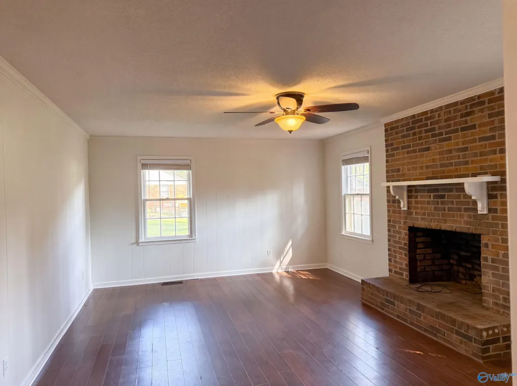
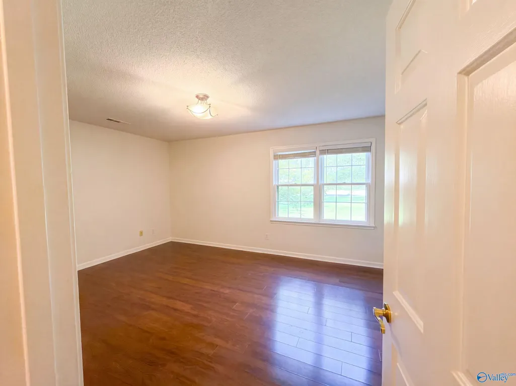
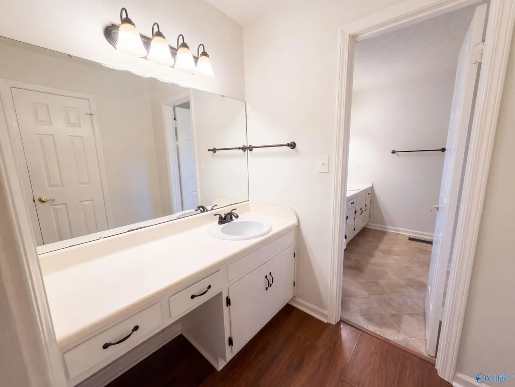
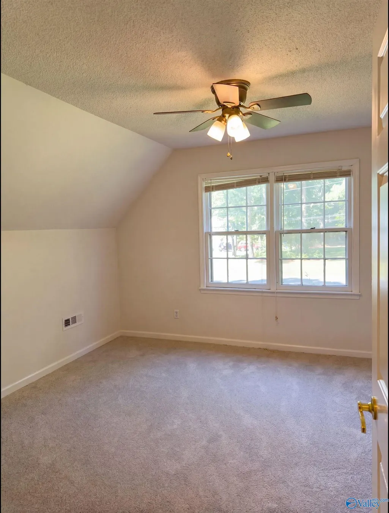
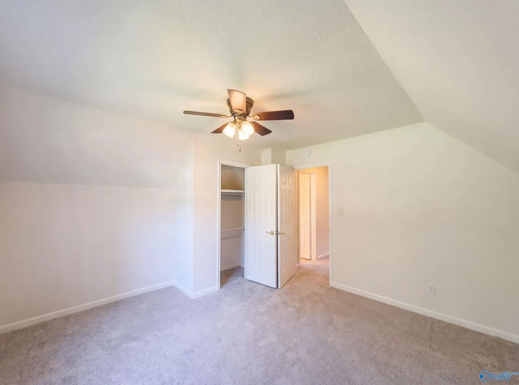
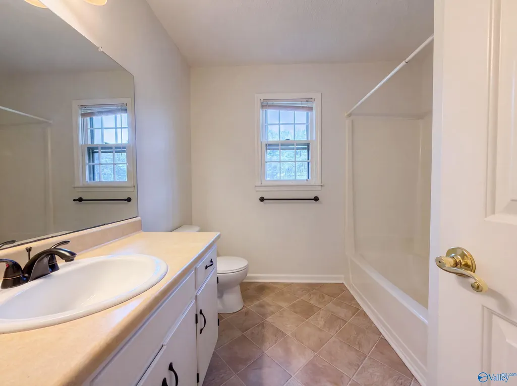
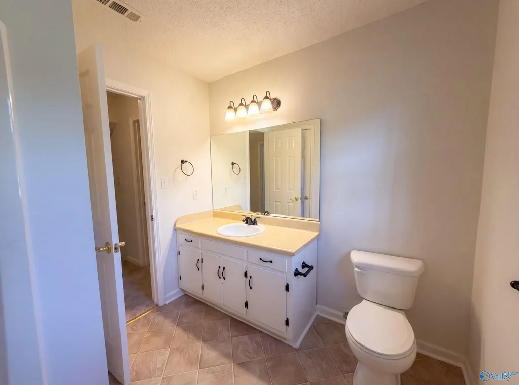
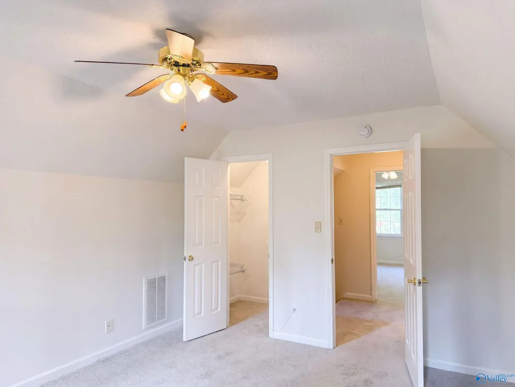
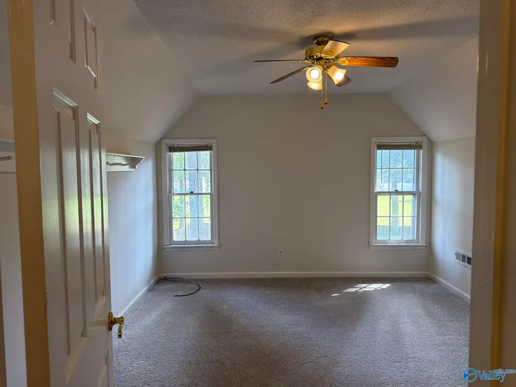
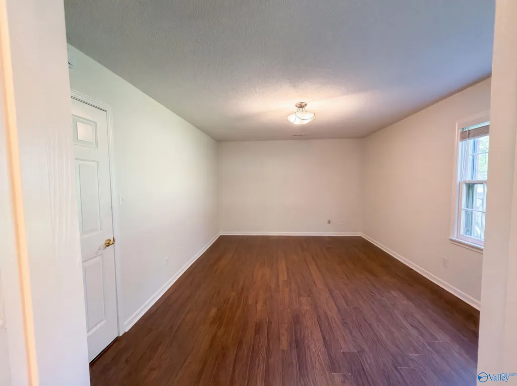
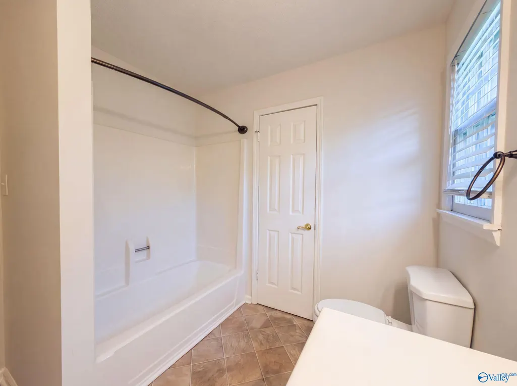
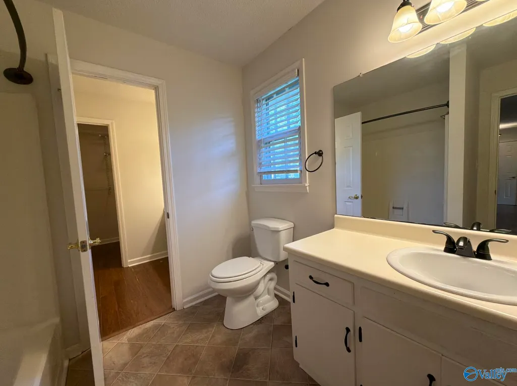
INCREDIBLE BUYER INCENTIVES: $3,000 MORTGAGE CONCESSION. Opendoor Home Loans will contribute up to $3,000 towards a permanent interest rate buy-down if you finance with Opendoor Home Loans LLC. 4706 Pineywood Dr SW is a 2-story Decatur home with three bedrooms, two bathrooms, 1,568 square feet, and a 1978 build year. The kitchen includes warm-toned cabinetry, broad counters, a window above the sink, and an adjoining dining area. The main living area features wood flooring, a brick fireplace, ceiling fans, and multiple windows. Bedrooms provide natural light and closet storage, while the bathrooms include long vanities and tub-and-shower combinations. A two-car garage provides parking.
| Elementary School | Middle School | High School |
|---|---|---|
| Frances Nungester Elementary School | Austin Middle Middle School | Austin High School |
| Price History | |
|---|---|
| 9/24/2026 | Listed $220,000 |
General Features
| Living Area | 1624 |
|---|---|
| Sewer | Public Sewer |
| Heating | Central 1 |
| Cooling | Central 1 |
| Construction Materials | Brick |
| Year Built | 1978 |
| Levels | Two |
| Property Subtype | Single Family Residence |
| Parcel Number | 1204200003033.012 |
| County | MORGAN |
| New Construction | false |
| Property Type | Residential |
| HOA | false |
| Subdivision Name | Pine Forest Estates |
| Full Baths | 2 |
| Status | ACTIVE |
| Directions | Head West On Mill Rd Turn Left On Old Hwy 31 Turn Right On Joe Davis Dr Turn Right On Miner Hill Rd Turn Right On Pineywood Dr Property Is On The Right. |
| High School | Austin |
| City | Decatur |
| Lot Size Units | Acres |
| Lot Size Square Feet | 41817.6 |
| Elementary School | Frances Nungester |
| Property Attached Y/N | false |
| Middle/Junior High School | Austin Middle |
| Living Area Units | Square Feet |
| Standard Status | Active |
| Tax Lot | 14 |
| Freehold | IDX |
Interior Features
| Basement | Crawl Space |
|---|---|
| Total Fireplaces | 1 |
| Fireplace Features | Gas Log,One |
| Air Conditioning Y/N | true |
| Heating Y/N | true |
| Fireplace Y/N | true |
| Total Bedrooms | 3 |
| Total Baths | 2 |
Exterior Features
| Parking Features | Driveway-Paved/Asphalt |
|---|---|
| Water Source | Public |
| Lot Size Area | 0.96 |
| Lot Size Acres | 0.96 |
Amenities
- Foreclosure
- Views
- Short Sale
- New Construction
- Adult 55+
- Lease To Own
- No HOA Fees
- Furnished
- Primary On Main
- Air Conditioning
- Seller Finance
- Green
- Fixer Upper
- Horse
- Golf
- Fireplace
- Deck
- Garage
- Basement
- Pool
Property vs Single Family Average in 35603
Price
Year Built
 The data relating to real estate on this Web site derive in part from the ValleyMLS.com IDX datashare program. Listings marked with the NALMLS logo are provided courtesy of the ValleyMLS.com IDX Database. © 2026 ValleyMLS.com. All information provided is deemed reliable but is not guaranteed and should be independently verified.
 © 2026 Chattanooga Association of Realtors. All rights reserved. Information deemed to be reliable but not guaranteed. The data relating to real estate for sale on this website comes from the Chattanooga Association of Realtors and the Broker Reciprocity Program.sm. Real estate listings held by brokerage firms other than Berkshire Hathaway HomeServices Southern Routes Realty are marked with the BR logo and detailed information about them includes the name of the listing brokers. Listing broker
