
Water Views





Address
181 County Road 5, Calhoun, TN
Price
$ 775,000
Property Attributes
- MLS#1535160
- TypeSingle Family
- Listing Status Active
- CountyMCMINN
- CityCalhoun
- Zip37309
- Style
- Taxes$ 1402
- Price$ 775,000
- Bedrooms3
- Full Bathrooms3
- Half Bathrooms0
- Sqr Footage2076
- Lot Size15 Acres
Data Source:
Greater Chattanooga MLS (GCAR)
Property Description
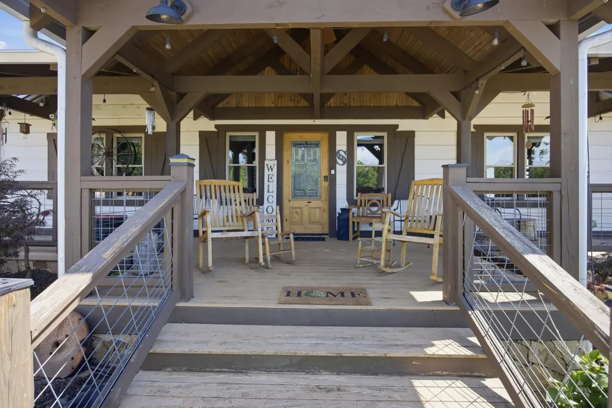
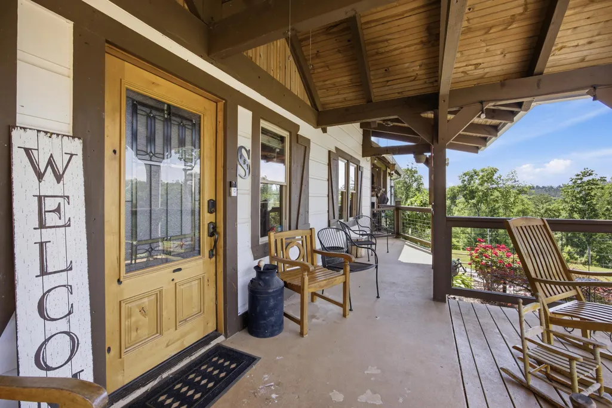
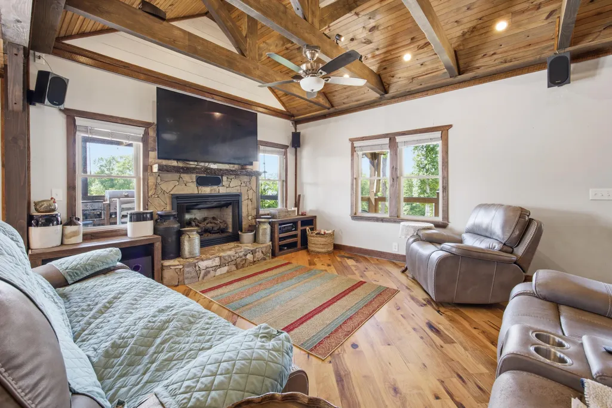
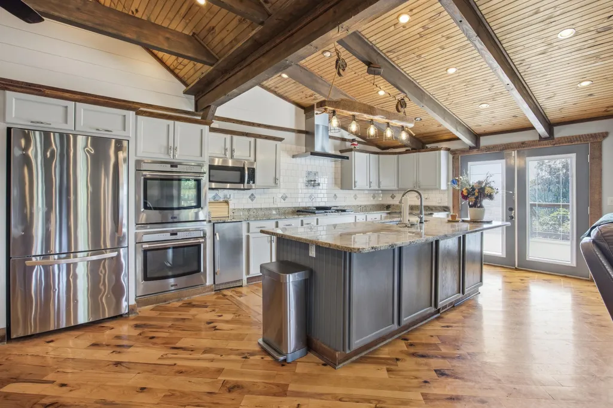
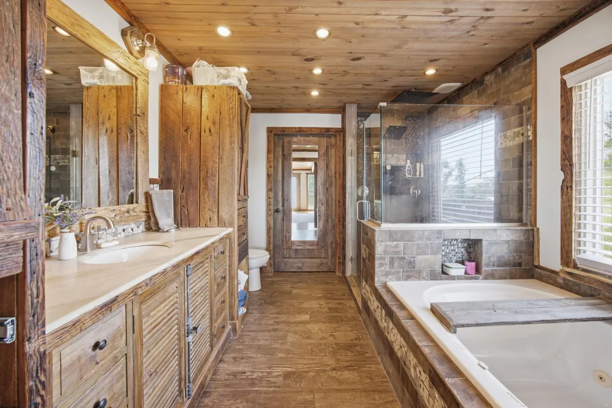
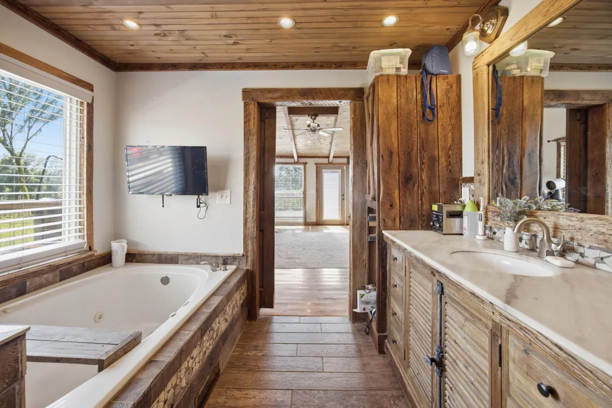
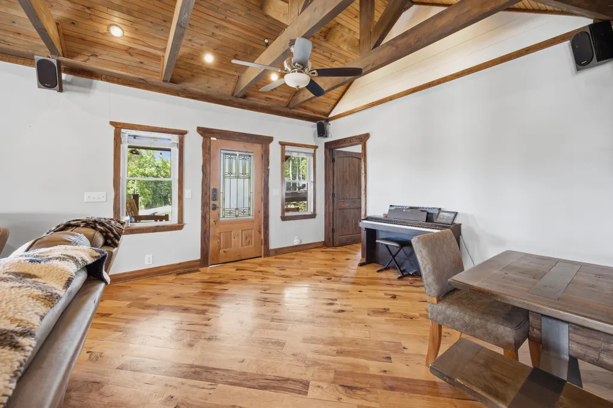
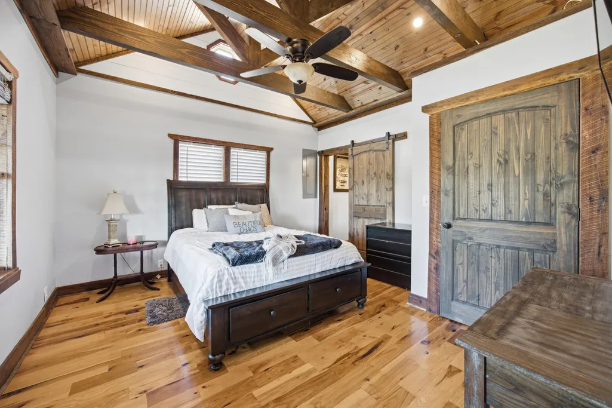
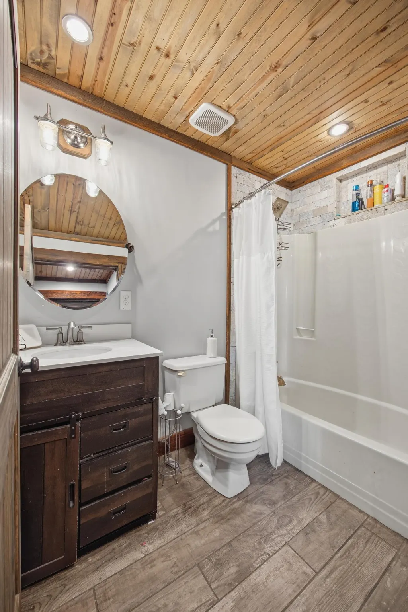
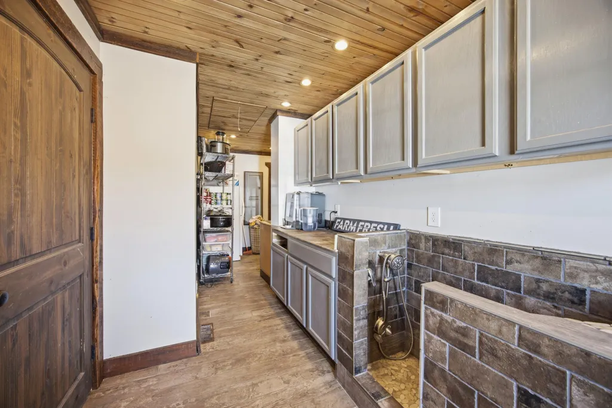
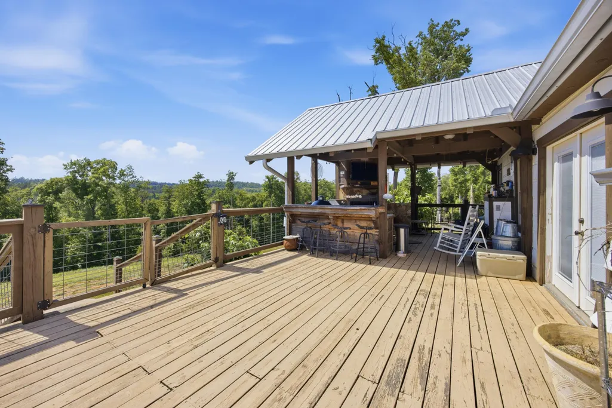
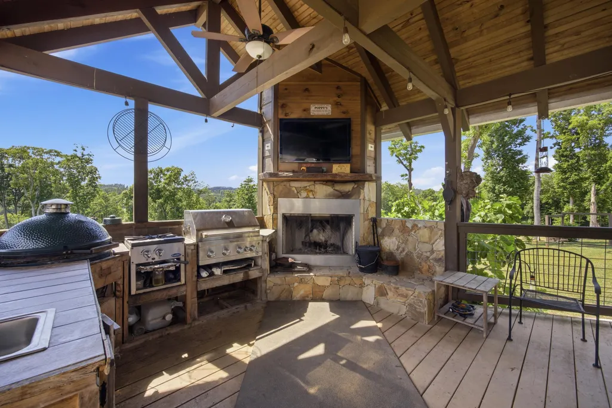
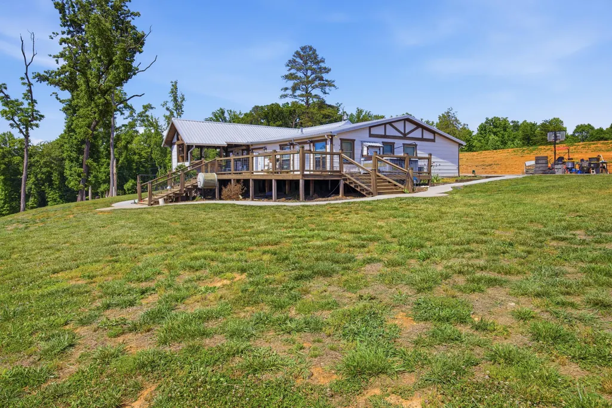
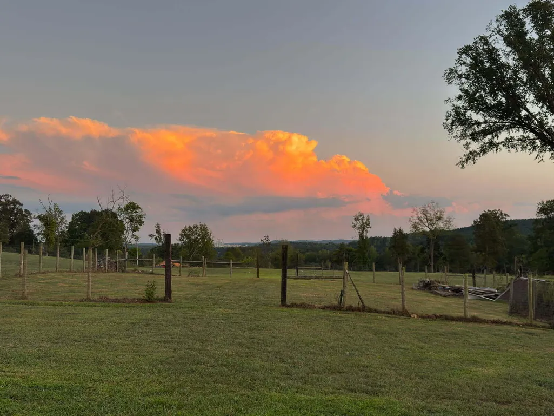
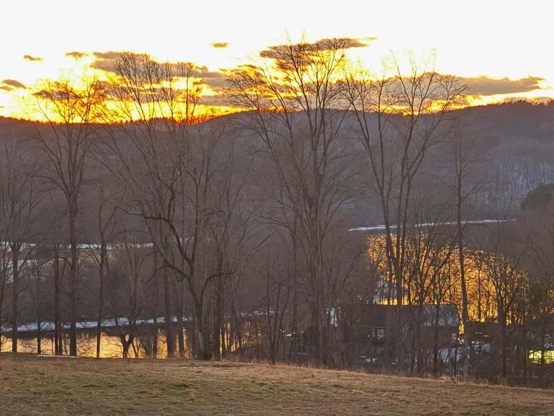
Perched atop 15 breathtaking acres with panoramic views that stretch for miles, this extraordinary hilltop retreat offers the perfect blend of luxury, privacy, and East Tennessee beauty sitting above a natural underground stream. Welcome to 181 County Hwy 5-where peaceful county living meets exceptional craftsmanship. This stunning 3 bedroom, 3 full bath custom home, which was originally built in 1900 was completely redone from the studs out 10 years ago, offers approximately 2,100 square feet of thoughtfully designed living space filled with warmth and character. Rich hardwood floors flow throughout, while the inviting floor plan creates the perfect setting for both everyday living and entertaining. At the heart of the home, the living room welcomes you with a beautiful fireplace, creating a cozy gathering space framed by picturesque views. The primary suite is a true retreat featuring its own private fireplace, offering the perfect place to unwind at the end of the day. Outside, the homes striking curb appeal shines with its impressive timber-framed entry, expansive covered porches and beautiful landscaping. Surrounded by rolling countryside and unmatched scenery, every moment here feels like a getaway. Whether enjoying morning coffee while watching the sunrises or enjoying a peaceful evening watching breathtaking sunsets, or cooking in your outdoor kitchen, this property offers a lifestyle that is increasingly hard to find. Private, Peaceful, Breathtaking. 181 Highway 5 is more than a home-it is a retreat.
| Elementary School | Middle School | High School |
|---|---|---|
| Calhoun Elementary | Calhoun Middle | McMinn Central High School |
| Price History | |
|---|---|
| 5/21/2026 | Listed $775,000 |
General Features
| Sewer | Septic Tank |
|---|---|
| Heating | Central,Electric |
| Cooling | Electric |
| Utilities | Cable Available,Electricity Connected,Water Available,Water Connected,Propane |
| Possession | Negotiable |
| Roof | Other |
| Appliances | Propane Cooktop,Oven,Microwave |
| Patio/Porch Features | Covered,Porch,Porch - Covered,Side Porch,Wrap Around |
| Architectural Style | Other |
| Pool Features | None |
| Construction Materials | Frame,Other |
| Year Built | 1900 |
| View | Lake,Panoramic |
| Property Subtype | Single Family Residence |
| Community Features | None |
| Additional Parcels Description | 001 |
| County | McMinn |
| New Construction | No |
| Property Type | Residential |
| HOA | No |
| Attached Garage | No |
| Subdivision Name | None |
| Garage Y/N | No |
| Full Baths | 3 |
| Status | Active |
| Directions | Traveling north on I 75 take exit 36,turn left onto TN 163,go 1.6 miles,turn left on Lower Spring Creek Road,right on Sivels,take the driveway on the left at sign. |
| High School | McMinn Central |
| City | Calhoun |
| Senior Community Y/N | No |
| Lot Size Units | Acres |
| Lot Size Square Feet | 653400.0 |
| Carport Y/N | No |
| Listing Terms | Cash,Conventional,VA Loan |
| Elementary School | Calhoun Elementary |
| Land Lease Y/N | No |
| Tax Annual Amount | 1402.93 |
| Home Warranty Y/N | No |
| Middle/Junior High School | Calhoun Middle |
| Property Condition | Updated/Remodeled |
| Lease Renewal Y/N | No |
| Additional Parcels Y/N | Yes |
| Lease Considered Y/N | No |
| Rent Control Y/N | No |
| Standard Status | Active |
| Occupancy Type | Owner |
| MobileHomeRemainsYN | No |
| Legal Description | 01 |
| Sewer_co_Septic_sp_Tank | True |
| Heating_co_Central | True |
| Utilities_co_Cable_sp_Available | True |
Interior Features
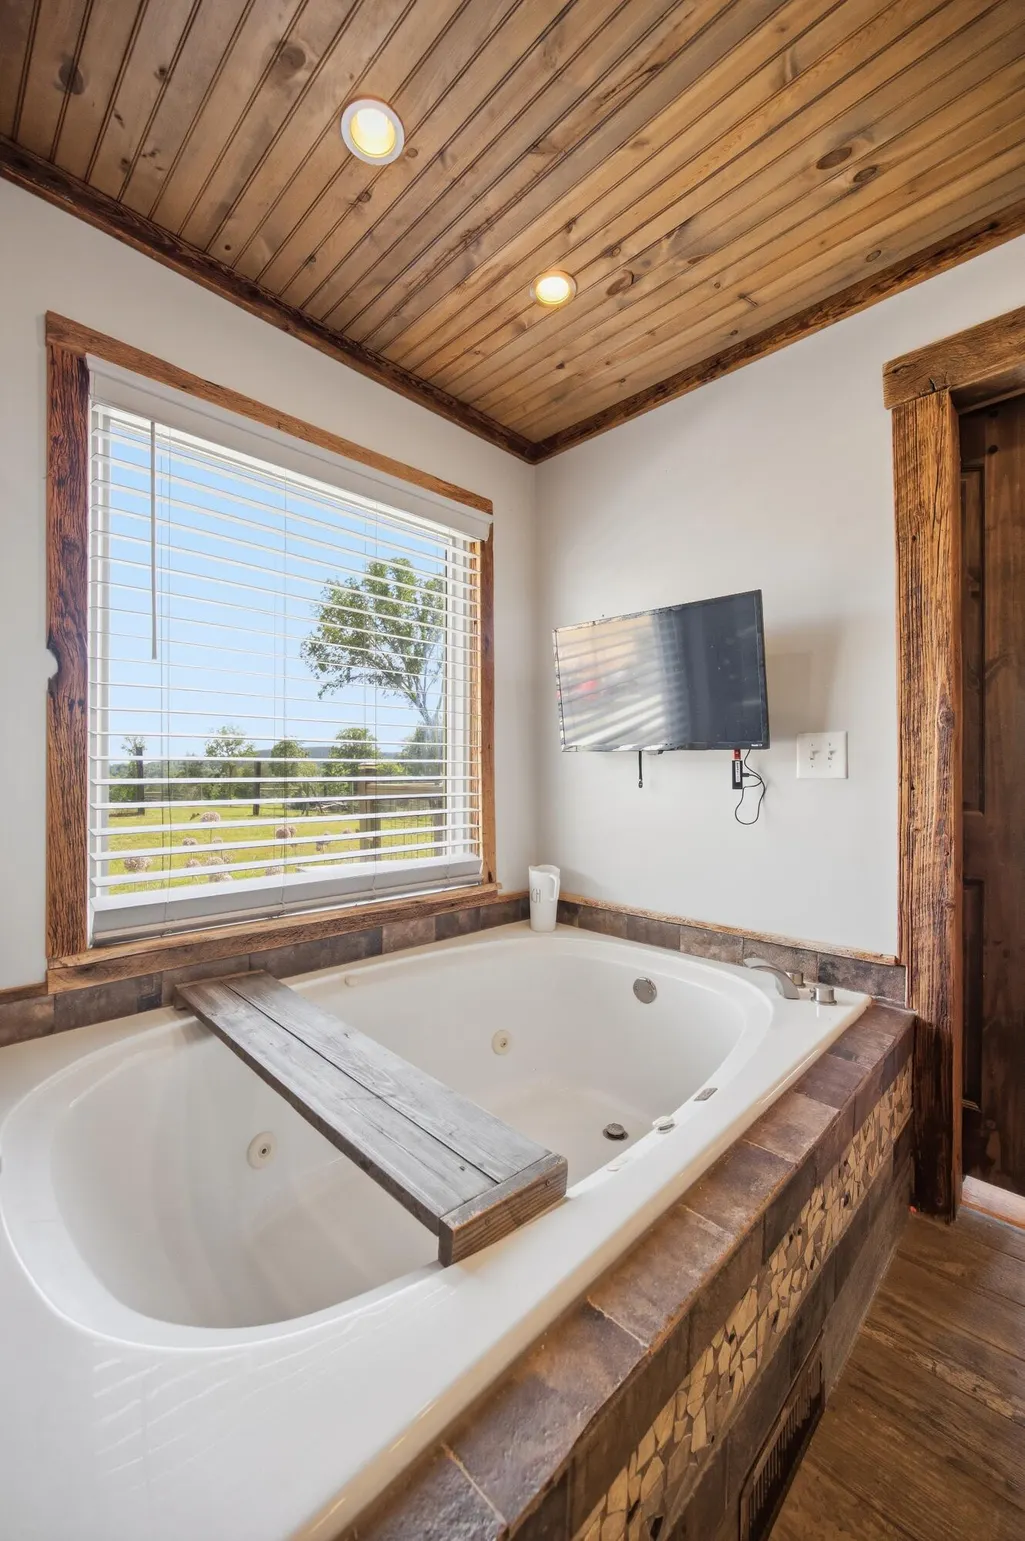
| Interior Amenities | Ceiling Fan(s),Eat-in Kitchen,Pantry,Soaking Tub,Vaulted Ceiling(s),Walk-In Closet(s),Wet Bar |
|---|---|
| Basement | Crawl Space |
| Flooring | Ceramic Tile,Hardwood |
| Total Fireplaces | 3 |
| Fireplace Features | Bedroom,Living Room,Wood Burning |
| Basement (Y/N) | No |
| Air Conditioning Y/N | Yes |
| Heating Y/N | Yes |
| Fireplace Y/N | Yes |
| Above Grade Finished Area | 2076.0 |
| Laundry Features | Laundry Room |
| Total Bedrooms | 3 |
| LivingAreaSource | Tax Records |
| Total Baths | 3 |
Exterior Features
| Exterior Amenities | Barbecue,Outdoor Grill,Outdoor Kitchen,Private Yard,Rain Gutters |
|---|---|
| Fencing | Back Yard |
| Parking Features | Other |
| Lot Features | Gentle Sloping,Open Lot,Rolling Slope |
| Water Source | Well |
| Lot Size Area | 15.0 |
| Foundation Details | Block |
| Spa | No |
| Building Area Total | 2076.0 |
| Lot Dimensions | 15 |
| Lot Size Acres | 15.0 |
| Road Surface Type | Gravel,Paved |
| Waterfront Y/N | No |
| Road Frontage Type | Easement,Other |
| Other Equipment | DC Well Pump |
| Crops Included Y/N | No |
| Horse Y/N | No |
| Irrigation Water Rights Y/N | No |
| Exterior_sp_Features_co_Outdoor_sp_Grill | True |
Amenities
- Foreclosure
- Views
- Short Sale
- New Construction
- Adult 55+
- Lease To Own
- No HOA Fees
- Furnished
- Primary On Main
- Air Conditioning
- Seller Finance
- Green
- Fixer Upper
- Horse
- Golf
- Fireplace
- Deck
- Garage
- Basement
- Pool
Property vs Single Family Average in 37309
Price
Taxes
 The data relating to real estate on this Web site derive in part from the ValleyMLS.com IDX datashare program. Listings marked with the NALMLS logo are provided courtesy of the ValleyMLS.com IDX Database. © 2026 ValleyMLS.com. All information provided is deemed reliable but is not guaranteed and should be independently verified.
 © 2026 Chattanooga Association of Realtors. All rights reserved. Information deemed to be reliable but not guaranteed. The data relating to real estate for sale on this website comes from the Chattanooga Association of Realtors and the Broker Reciprocity Program.sm. Real estate listings held by brokerage firms other than Berkshire Hathaway HomeServices Southern Routes Realty are marked with the BR logo and detailed information about them includes the name of the listing brokers. Listing broker
