
Views - Eco Friendly - Seller Financing



Address
3330 Grassy Fields Lane, Apison, TN
Price
$ 639,888
Property Attributes
- MLS#1535620
- TypeSingle Family
- Listing Status Active
- CountyHAMILTON
- CityApison
- AreaChattanooga
- NeighborhoodPrairie Pass
- Zip37302
- StyleContemporary
- Taxes$ 2567
- Price$ 639,888
- Bedrooms5
- Full Bathrooms4
- Half Bathrooms0
- Sqr Footage4622
- Lot Size0.2 Acres
Data Source:
Greater Chattanooga MLS (GCAR)
Property Description
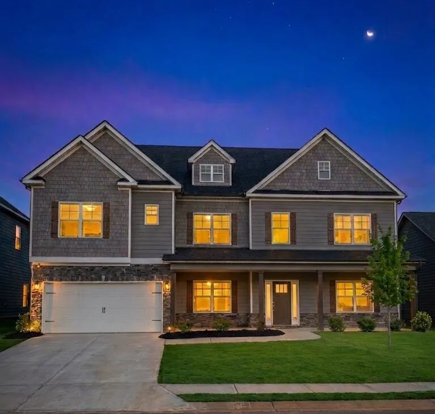
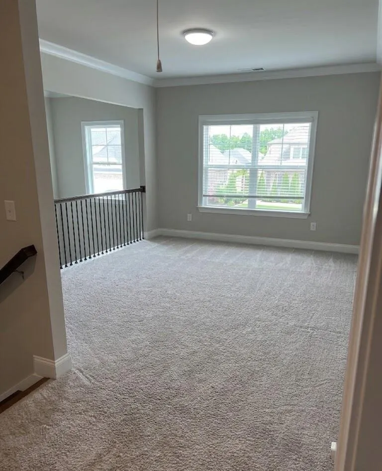
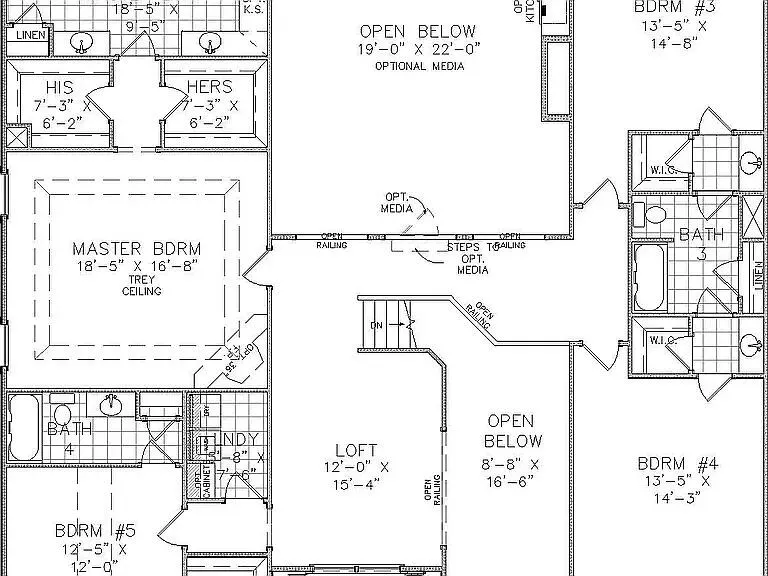
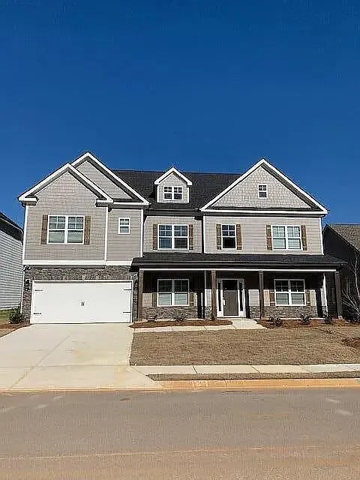
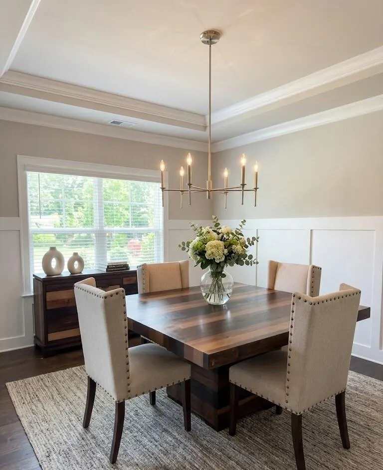
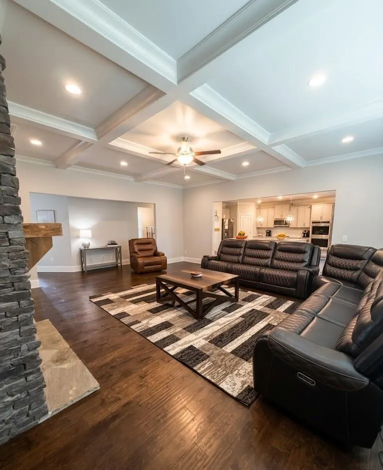
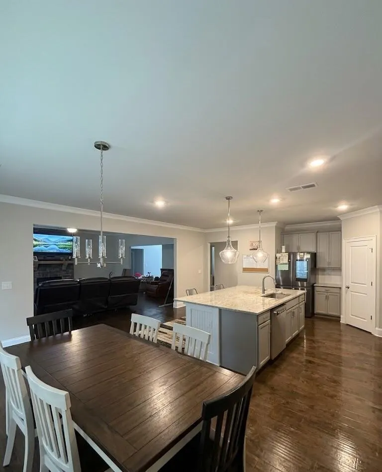
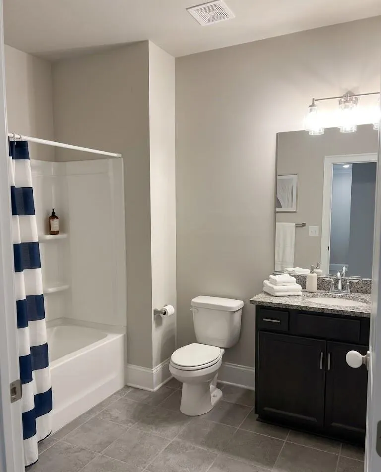
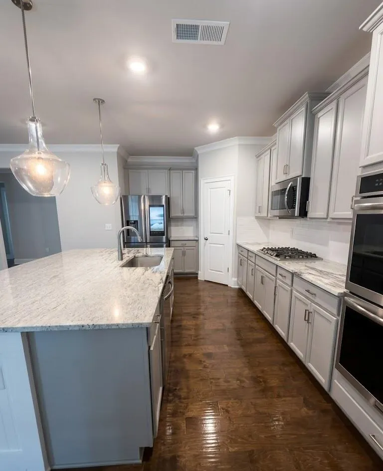
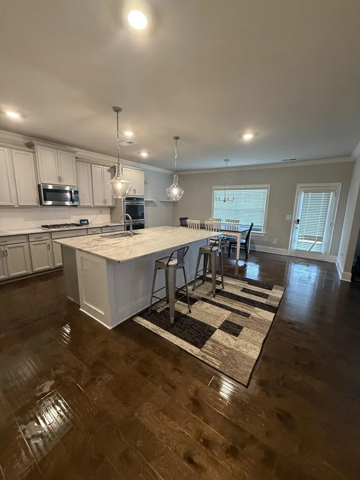
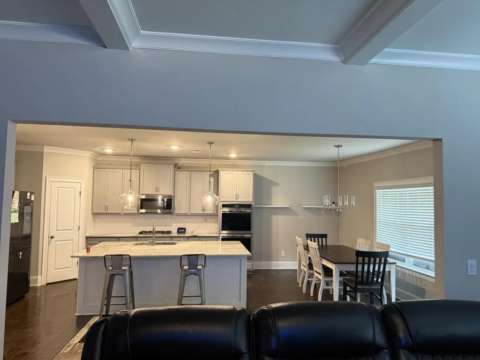
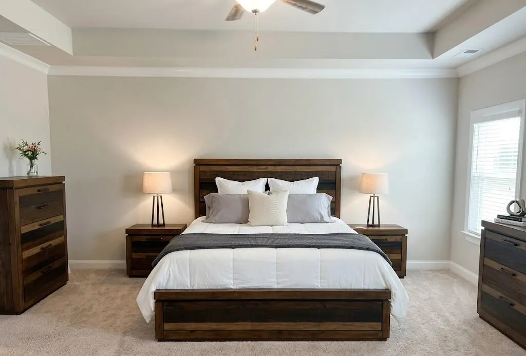
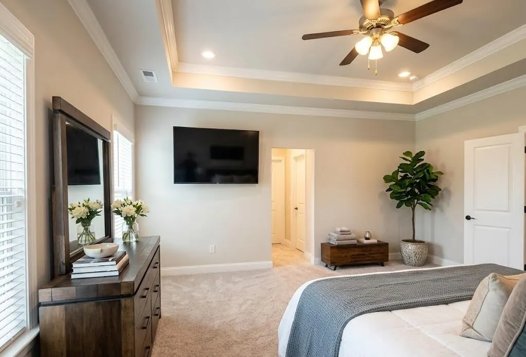
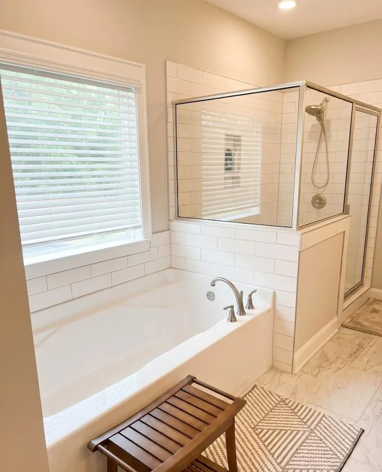
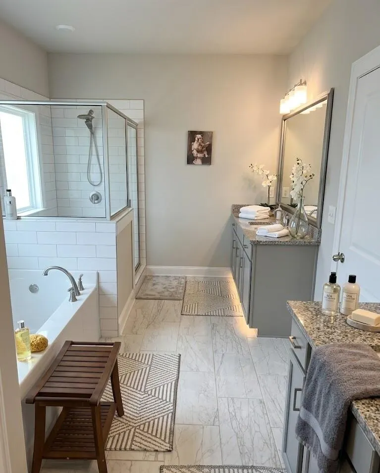
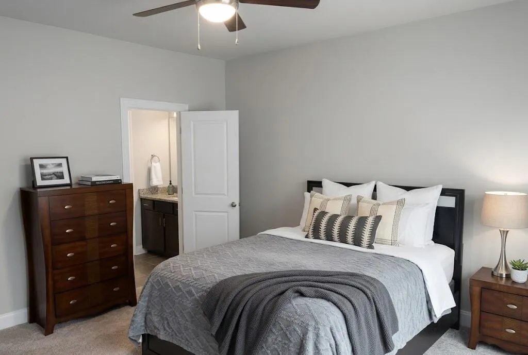
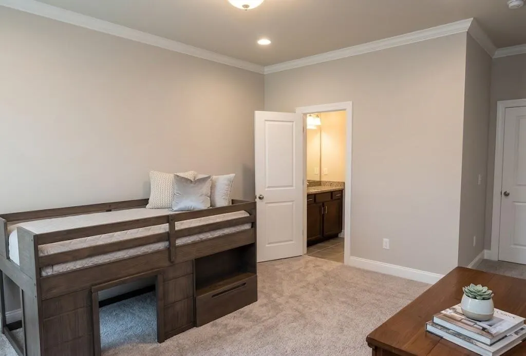
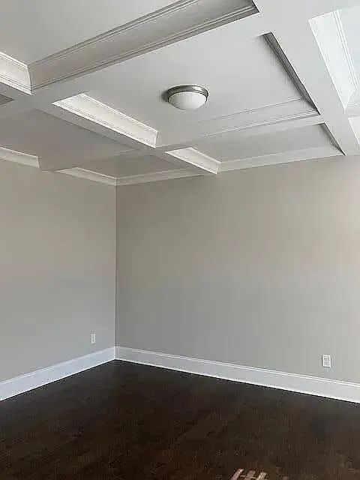
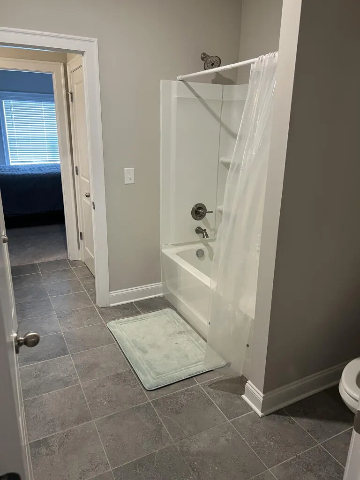
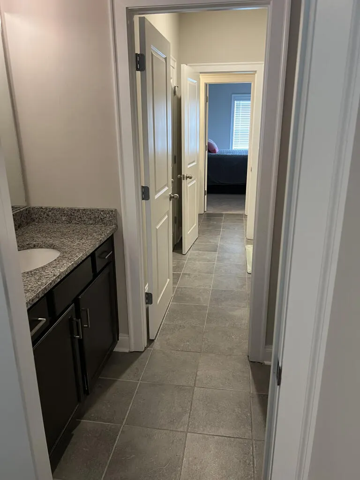
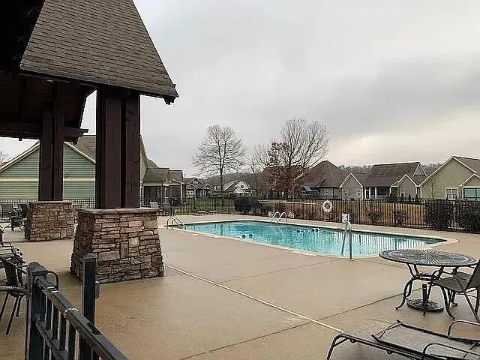
OWNER FINANCING AVAILABLE! LARGEST FLOORPLAN IN PRAIRIE PASS -- LOWEST $/SQFT ON THE STREET -- JUST ~$140/SQFT VS. $153-$180/SQFT FOR OTHER ACTIVE LISTINGS. SHOWINGS AVAILABLE NOW -- BY APPOINTMENT ONLY. 4,622 sqft, 5BR/4BA, mountain views. Main: office, formal dining, breakfast room, eat-in kitchen w/ granite counters, walk-in pantry, double oven + wall oven, tankless water heater, gas-log fireplace in family room, hardwood throughout. Owner's suite: his/hers walk-in closets, double vanity, soaking tub, separate shower, sitting area. Upstairs: oversized bonus/media room, loft, Jack-and-Jill bath + private en-suite BR. Built-in sound system, high ceilings, coffered ceilings, ENERGY STAR windows, dual-zone HVAC. Covered front + rear porches, deck, community pool. 2-car attached garage. East Hamilton HS.
| Elementary School | Middle School | High School |
|---|---|---|
| Apison Elementary | East Hamilton Middle School | East Hamilton High School |
| Price History | |
|---|---|
| 5/28/2026 | Listed $648,888 |
| 7/7/2026 | 1$645,888 |
| 8/6/2026 | 1$639,888 |
General Features
| Sewer | Public Sewer |
|---|---|
| Heating | Central,Electric,Natural Gas |
| Cooling | Central Air,Electric,Multi Units |
| Utilities | Electricity Connected,Sewer Connected,Water Connected,Underground Utilities |
| Possession | Close Of Escrow |
| Roof | Shingle |
| Appliances | Wall Oven,Microwave,Gas Water Heater,Double Oven,Disposal,Dishwasher,Convection Oven |
| HOA Fee | 750.0 |
| Garage Spaces | 2.0 |
| Association Fee Includes | Other |
| Patio/Porch Features | Deck,Porch - Covered |
| Architectural Style | Contemporary |
| Pool Features | Community |
| Security Features | Smoke Detector(s) |
| Construction Materials | Cement Siding,Shingle Siding,Other |
| Year Built | 2022 |
| Stories Count | 2 |
| Levels | Two |
| Property Subtype | Single Family Residence |
| Community Features | Clubhouse,Pool,Sidewalks,Other,Pond |
| Assoc Fee Paid Per | Annually |
| County | Hamilton |
| New Construction | No |
| Property Type | Residential |
| Association Amenities | Clubhouse,Pond Year Round,Pool |
| HOA | Yes |
| Attached Garage | Yes |
| Subdivision Name | Prairie Pass |
| Garage Y/N | Yes |
| Total Rooms | 11 |
| Full Baths | 4 |
| Status | Active |
| Directions | From I-75 N or S,take Exit 11 (Ooltewah/Apison). Head east on Ooltewah-Ringgold Rd approximately 4 miles. Turn right onto Apison Pike. Continue ~2 miles. Turn left into Prairie Pass subdivision (Prai |
| High School | East Hamilton |
| City | Apison |
| Senior Community Y/N | No |
| MLS Area | Chattanooga |
| Lot Size Units | Acres |
| Lot Size Square Feet | 8712.0 |
| Carport Y/N | No |
| Listing Terms | Cash,Conventional,FHA,VA Loan |
| Elementary School | Apison Elementary |
| Land Lease Y/N | No |
| Tax Annual Amount | 2567.12 |
| Home Warranty Y/N | No |
| Middle/Junior High School | East Hamilton |
| Lease Renewal Y/N | No |
| MLS Area Minor | Chattanooga |
| Additional Parcels Y/N | No |
| Lease Considered Y/N | No |
| Rent Control Y/N | No |
| Structure Type | House |
| Standard Status | Active |
| MobileHomeRemainsYN | No |
| Legal Description | Lt 189 Prairie Pass Phase 4 Pb 122 Pg 5 Out Of 161 114.08 For 2022 |
| Sewer_co_Public_sp_Sewer | True |
| Heating_co_Central | True |
| Utilities_co_Underground_sp_Utilities | True |
Interior Features
| Interior Amenities | Cathedral Ceiling(s),High Ceilings,Kitchen Island,Pantry,Walk-In Closet(s) |
|---|---|
| Basement | None |
| Flooring | Carpet,Hardwood,Tile |
| Total Fireplaces | 1 |
| Fireplace Features | Gas Log,Stone |
| Basement (Y/N) | No |
| Air Conditioning Y/N | Yes |
| Heating Y/N | Yes |
| Window Features | Insulated Windows,Storm Window(s),Vinyl Frames,Window Treatments |
| Fireplace Y/N | Yes |
| Above Grade Finished Area | 4622.0 |
| Laundry Features | Electric Dryer Hookup,Laundry Room,Washer Hookup |
| Total Bedrooms | 5 |
| LivingAreaSource | Plans |
| Total Baths | 4 |
Exterior Features
| Exterior Amenities | Other |
|---|---|
| Fencing | Fenced |
| Parking Features | Driveway,Garage,Kitchen Level |
| Lot Features | Cul-De-Sac,Views |
| Water Source | Public |
| Lot Size Area | 0.2 |
| Foundation Details | Slab |
| Spa | No |
| Building Area Total | 4622.0 |
| Lot Dimensions | 70x125 |
| Lot Size Acres | 0.2 |
| Waterfront Y/N | No |
| Crops Included Y/N | No |
| Horse Y/N | No |
| Irrigation Water Rights Y/N | No |
Amenities
- Foreclosure
- Views
- Short Sale
- New Construction
- Adult 55+
- Lease To Own
- No HOA Fees
- Furnished
- Primary On Main
- Air Conditioning
- Seller Finance
- Green
- Fixer Upper
- Horse
- Golf
- Fireplace
- Deck
- Garage
- Basement
- Pool
Property vs Single Family Average in 37302
Price
Taxes

 The data relating to real estate on this Web site derive in part from the ValleyMLS.com IDX datashare program. Listings marked with the NALMLS logo are provided courtesy of the ValleyMLS.com IDX Database. © 2026 ValleyMLS.com. All information provided is deemed reliable but is not guaranteed and should be independently verified.
