
Waterfront























Address
3785 Kings Road, Chattanooga, TN
Price
$ 4,250,000
Property Attributes
- MLS#1536767
- TypeSingle Family
- Listing Status Active
- CountyHamilton
- CityChattanooga
- AreaChattanooga
- NeighborhoodKings Point
- Zip37416
- StyleContemporary, Other
- Year Built1998
- Taxes$ 17631
- Price$ 4,250,000
- Bedrooms4
- Full Bathrooms4
- Half Bathrooms2
- Sqr Footage6396
- Lot Size1.24 Acres
Data Source:
Greater Chattanooga MLS (GCAR)
Property Description
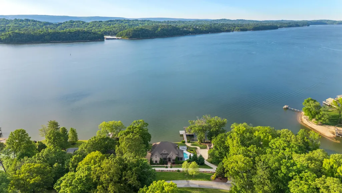
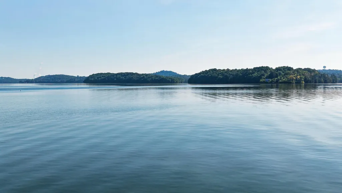
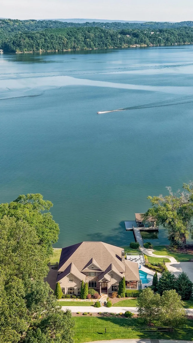
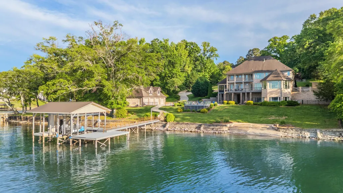
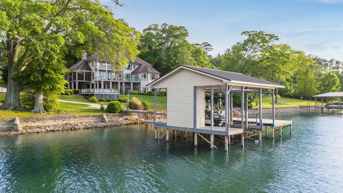
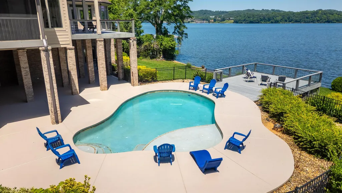
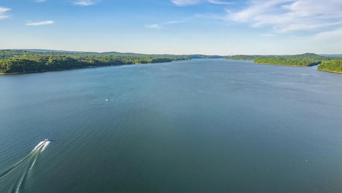
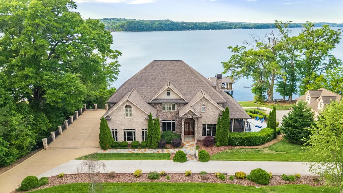
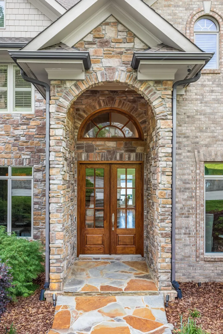
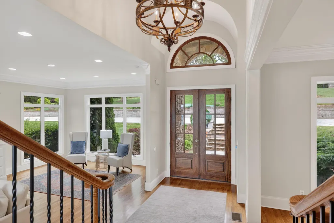
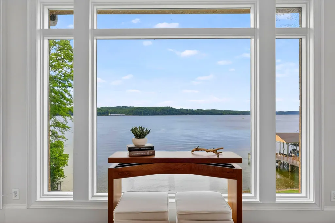
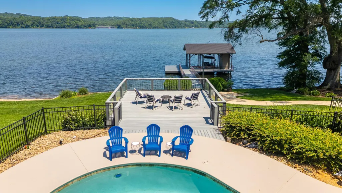
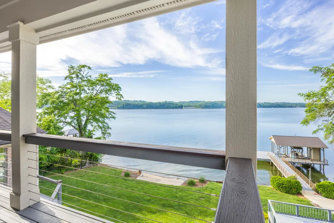
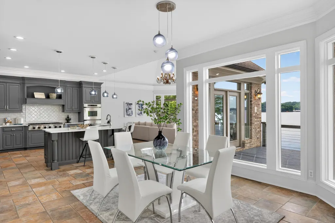
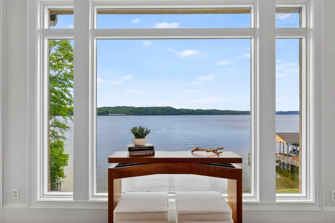
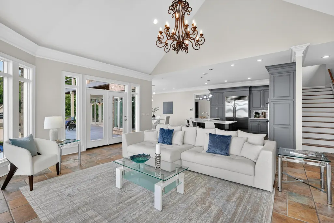
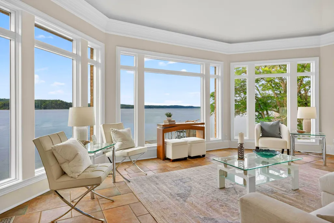
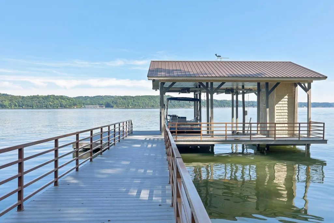
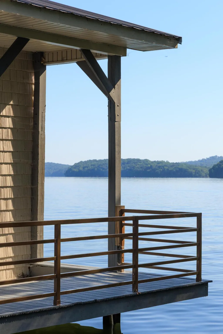
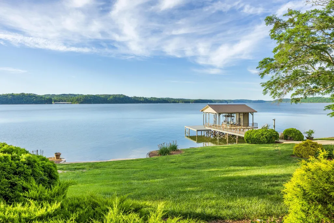
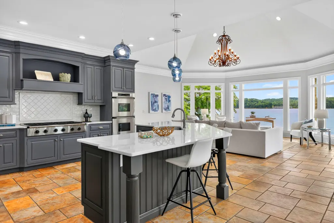
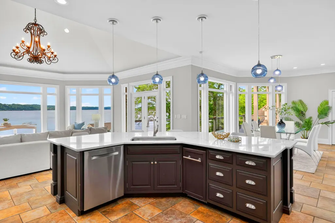
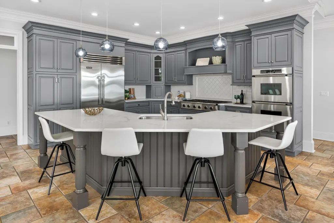
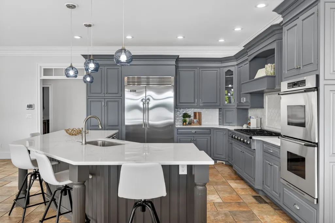
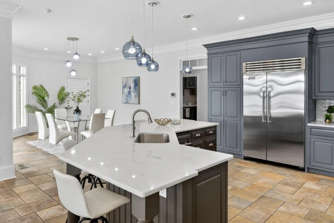
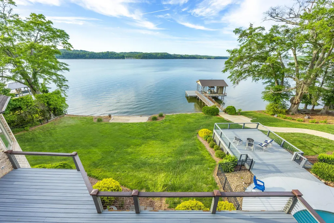
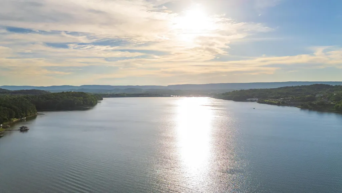
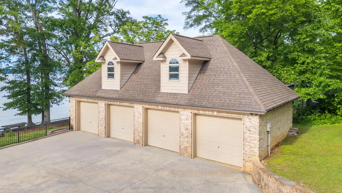
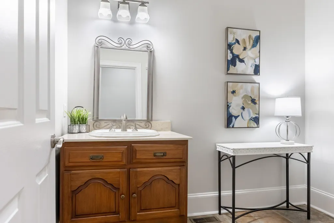
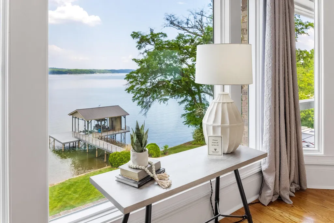
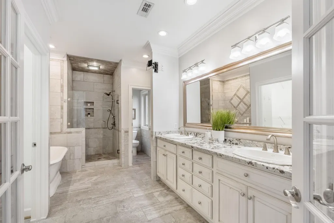
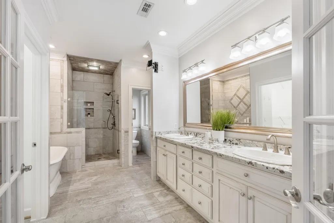
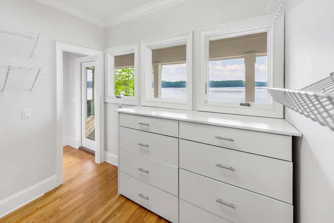
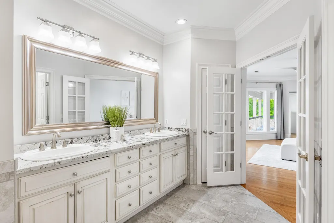
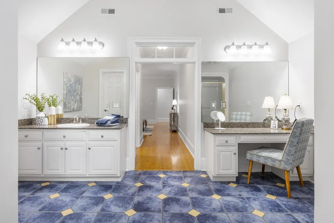
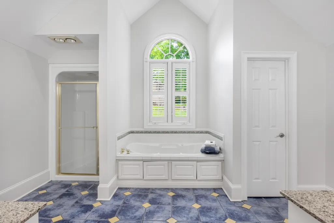
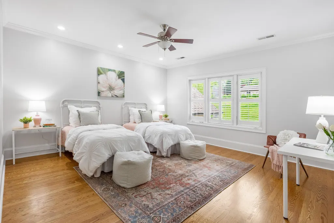
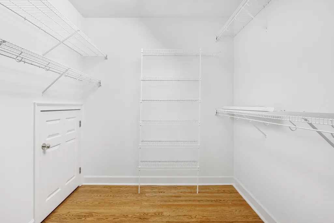
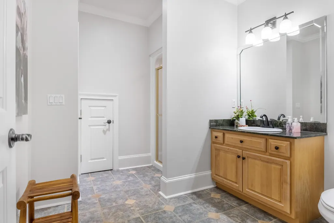
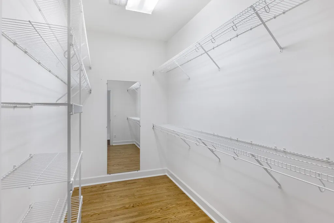
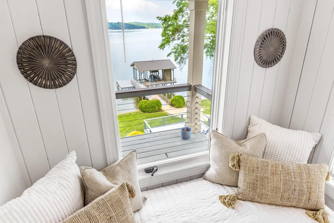
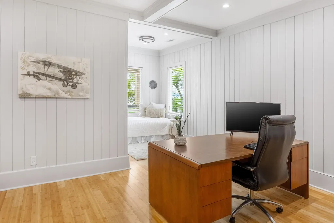
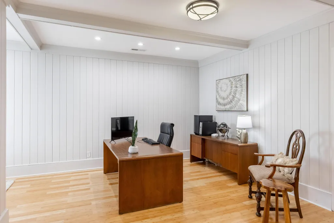
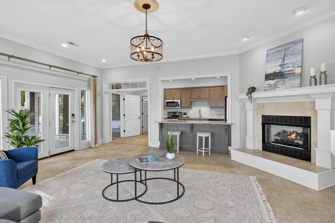
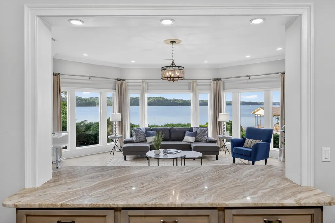
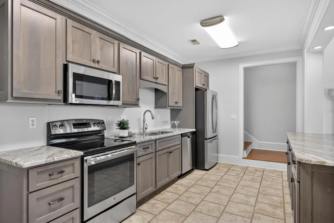
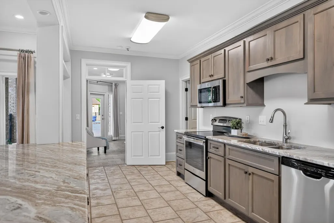
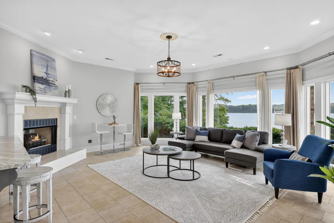
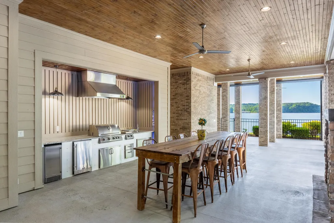
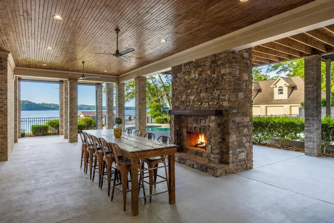
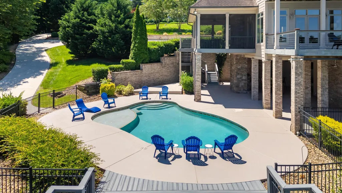
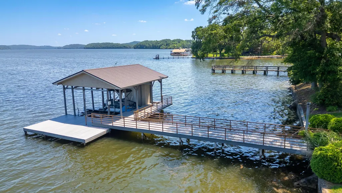
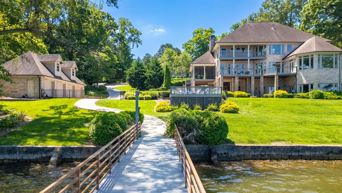
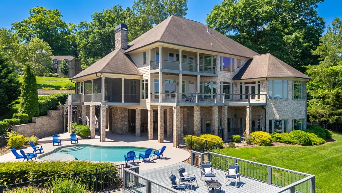
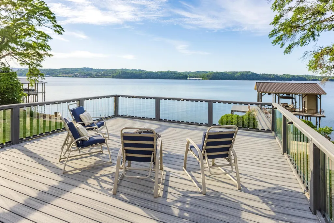
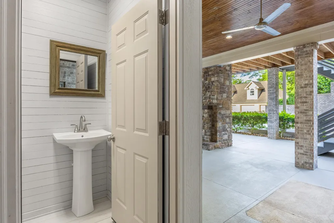
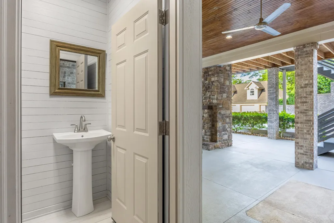
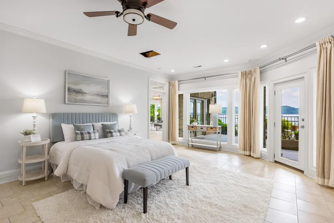
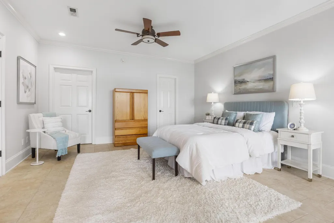
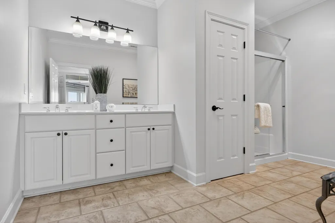
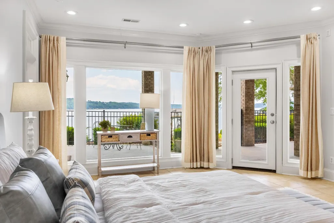
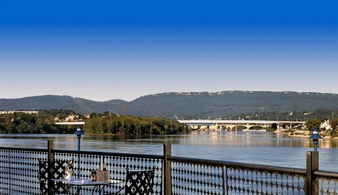
Established on the deep, glistening waters of Chickamauga Lake, along the well-established and coveted corridor of Kings Road, this exceptional waterfront estate embodies modern transitional design, everyday comfort, and a lifestyle of relaxation and effortless access to the water. Just 15 minutes from both downtown Chattanooga and the Chattanooga Airport, immersed in the tranquility of living alongside the Tennessee River, you remain remarkably close to the energy and conveniences of the Scenic City. A 1.24-acre property with 400 feet of water frontage is offered on one of the widest spans on the main channel on Chickamauga Lake of the Tennessee River. Privately framed by mature landscaping and greatly reinforced by its proximity adjacent to the community lot. This home is a rare waterfront property that has it all, three floors of comfortable, waterfront living spaces including multiple covered and uncovered outdoor living areas to include a 400 SF screen porch with wood burning fireplace overlooking the pool and breathtaking lake views beyond. A spectacular outdoor kitchen below with stacked stone gas fireplace just off the pool while taking in sweeping water views. Welcome guests into a light-filled, open floor plan that unfolds to reveal panoramic water views from almost every vantage point. In an easy seamless flow, gathering family and friends for an evening of conversation or savoring a quiet morning on your screened-in porch while taking in the deep quiet respite of the open water, the design allows every moment to feel both connected and restorative, inviting quiet moments for peace and relaxation at every turn. Warm toned natural hardwoods run throughout the home with finishes that speak to a timeless aesthetic: transitional, warm, and enduring. The floor plan accommodates large families, grand hosting and epic lake days with every level boasting 10 feet and higher ceilings and an incredible wood burning and gas fireplaces. The lower level lives like a separate apartment that offers a fourth bedroom suite with full kitchenette and a stunning walkout second family room or bonus room with gas fireplace. The upper level easily provides space for a home office, fitness space, craft room or reading haven while the primary suite offers a private retreat designed for restoration, complete with a spa-like bath where a soaking tub invites you to unwind. The broad circular driveway offers easy guest parking and leads to a three-car garage, with an additional four bay detached garage with separate driveway to accommodate all your boats, recreational equipment or perfect for the car enthusiast for a total of SEVEN garage bays. This is more than a home; it is a daily retreat that balances purpose with proportion, luxury with intimacy. Its location is unmatched; equidistant to Chattanooga's North and East sides, with direct access to major travel routes, all within 15 minutes of the city's finest dining, culture, and entertainment. When the water calls, the invitation does not get better or more desirable in Chattanooga than Kings Road where the panoramic views are endless and year round water surrounds you. Recreationally friendly, there is no place more mentally replenishing or more inviting than 3785 Kings Road. Chickamauga Lake Estate Home. No Place Like It!
| Elementary School | Middle School | High School |
|---|---|---|
| Harrison Elementary Elementary School | Brown Middle Middle School | Central High School High School |
| Price History | |
|---|---|
| 8/24/2026 | Listed $4,250,000 |
General Features
| Sewer | Public Sewer |
|---|---|
| Heating | Central,Natural Gas |
| Cooling | Central Air,Electric,Multi Units |
| Utilities | Cable Available,Cable Connected,Electricity Connected,Natural Gas Available,Natural Gas Connected,Phone Available,Phone Connected,Sewer Connected,Water Connected,Underground Utilities |
| Possession | Close Of Escrow |
| Roof | Asphalt,Shingle |
| Appliances | Other,Wine Cooler,Trash Compactor,Tankless Water Heater,Stainless Steel Appliance(s),Refrigerator,Microwave,Ice Maker,Gas Water Heater,Gas Range,Free-Standing Electric Range,Double Oven,Disposal,Dishwasher,Cooktop,Convection Oven,Built-In Refrigerator,Built-In Gas Range,Built-In Electric Oven,Bar Fridge |
| HOA Fee | 100 |
| Garage Spaces | 7 |
| Association Fee Includes | None |
| Patio/Porch Features | Composite,Covered,Deck,Front Porch,Patio,Porch,Porch - Covered,Porch - Screened,Rear Porch,Screened,Side Porch |
| Architectural Style | Contemporary,Other |
| Pool Features | Filtered,In Ground,Outdoor Pool |
| Security Features | Prewired,Secured Garage/Parking,Security System,Security System Owned,Smoke Detector(s) |
| Construction Materials | Brick,Stone,Other |
| Year Built | 1998 |
| View | Hills,Lake,Mountain(s),Panoramic,Pool,Ridge,River,Trees/Woods,Water,Other |
| Levels | Three Or More |
| Property Subtype | Single Family Residence |
| Waterfront Features | Lake,Lake Front,Lake Privileges,Marina in Community,Navigable Water,River Access,River Front,Seawall |
| Community Features | Clubhouse,Dock,Fishing,Lake |
| Assoc Fee Paid Per | Annually |
| County | Hamilton |
| New Construction | false |
| Property Type | Residential |
| Association Amenities | Boating,Clubhouse,Park,Party Room,Picnic Area,Powered Boats Allowed |
| HOA | true |
| Attached Garage | true |
| Subdivision Name | Kings Point |
| Garage Y/N | true |
| Other Structures | Garage(s),Outdoor Kitchen,Storage,Workshop |
| Total Rooms | 10 |
| Full Baths | 4 |
| Status | Active |
| Directions | Take Amnicola North over Hwy 153 to the end then turn right onto Kings Rd. and follow Kings Rd. along the Lake/River to 3785 Kings Rd on Left. Park in First Driveway and the agent will meet you at the property.. OR Starting on I-75 S. Merge onto TN-153 N via EXIT 4 toward Chickamauga Dam/Airport. Merge onto Highway 58/TN-58 N via EXIT 5A toward Decatur. Turn left onto Webb Rd. Stay straight to go onto Kings Rd. 3785 KINGS RD is on the right. |
| High School | Central High School |
| City | Chattanooga |
| Senior Community Y/N | false |
| MLS Area | Chattanooga |
| Lot Size Units | Acres |
| Lot Size Square Feet | 54014.4 |
| Carport Y/N | false |
| Listing Terms | Cash,Conventional,VA Loan |
| Elementary School | Harrison Elementary |
| Tax Annual Amount | 17631 |
| Home Warranty Y/N | false |
| Middle/Junior High School | Brown Middle |
| Property Condition | Updated/Remodeled |
| MLS Area Minor | Chattanooga |
| Additional Parcels Y/N | false |
| Structure Type | Dock,Free Standing Building,House |
| Standard Status | Active |
| Occupancy Type | Owner |
| Legal Description | Lt 1 Tva Kings Point Pb 16 Pg 43 |
| Sewer_co_Public_sp_Sewer | true |
| Heating_co_Central | true |
| Utilities_co_Cable_sp_Available | true |
| Utilities_co_Cable_sp_Connected | true |
| Utilities_co_Natural_sp_Gas_sp_Available | true |
| Utilities_co_Underground_sp_Utilities | true |
Interior Features
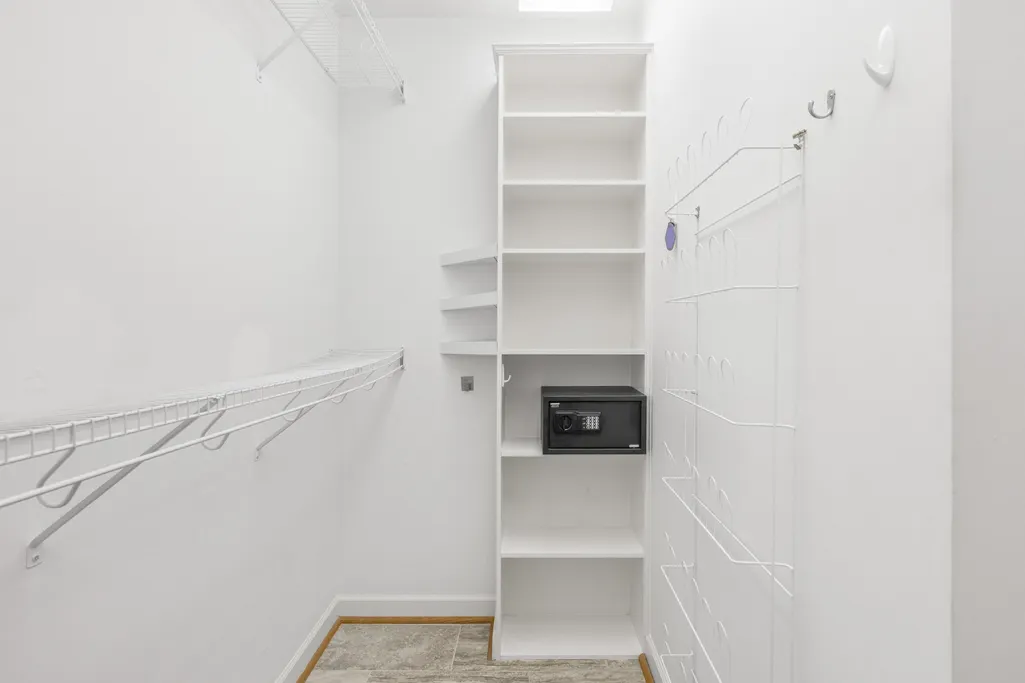
| Interior Amenities | Cathedral Ceiling(s),Ceiling Fan(s),Central Vacuum,Chandelier,Crown Molding,Double Closets,Double Vanity,Eat-in Kitchen,Elevator,En Suite,Entrance Foyer,Granite Counters,High Ceilings,High Speed Internet,In-Law Floorplan,Kitchen Island,Open Floorplan,Pantry,Plumbed,Recessed Lighting,Separate Dining Room,Separate Shower,Sitting Area,Soaking Tub,Sound System,Storage,Tub/shower Combo,Vaulted Ceiling(s),Walk-In Closet(s),Wet Bar,Whirlpool Tub,Wired for Data |
|---|---|
| Basement | Finished,Full |
| Flooring | Hardwood,Tile |
| Total Fireplaces | 4 |
| Fireplace Features | Den,Double Sided,Family Room,Gas Log,Gas Starter,Living Room,Outside,Wood Burning |
| Basement (Y/N) | true |
| Air Conditioning Y/N | true |
| Heating Y/N | true |
| Window Features | Clad,Insulated Windows,Wood Frames |
| Fireplace Y/N | true |
| Above Grade Finished Area | 5039 |
| Half Baths | 2 |
| Laundry Features | Common Area,Electric Dryer Hookup,Gas Dryer Hookup,Laundry Closet,Laundry Room,Upper Level,Washer Hookup |
| Total Bedrooms | 4 |
| Below Grade Finished Area | 1357 |
| LivingAreaSource | Appraiser |
| Total Baths | 6 |
Exterior Features
| Exterior Amenities | Boat Slip,Built-in Barbecue,Dock,Dock - Stationary,Dog Run,Gas Grill,Lighting,Outdoor Grill,Outdoor Kitchen,Private Yard,Rain Gutters,Storage |
|---|---|
| Fencing | Fenced |
| Parking Features | Circular Driveway,Driveway,Garage,Garage Door Opener,Garage Faces Side,Kitchen Level,Off Street,RV Access/Parking,Utility Garage |
| Lot Features | Back Yard,Gentle Sloping,Landscaped,Level,Near Golf Course,Rectangular Lot,Sloped,Sprinklers In Front,Sprinklers In Rear,Views,Waterfront,Other |
| Water Source | Public |
| Lot Size Area | 1.24 |
| Foundation Details | Block,Brick/Mortar,Concrete Perimeter,Stone |
| Spa | true |
| Building Area Total | 6396 |
| Lot Dimensions | 240x246x238x243 |
| Lot Size Acres | 1.24 |
| Road Surface Type | Paved |
| Waterfront Y/N | true |
| Road Frontage Type | City Street |
| Other Equipment | Irrigation Equipment,None |
| Road Responsibility | Public Maintained Road |
| Exterior_sp_Features_co_Outdoor_sp_Grill | true |
Amenities
- Foreclosure
- Views
- Short Sale
- New Construction
- Adult 55+
- Lease To Own
- No HOA Fees
- Furnished
- Primary On Main
- Air Conditioning
- Seller Finance
- Green
- Fixer Upper
- Horse
- Golf
- Fireplace
- Deck
- Garage
- Basement
- Pool
Property vs Single Family Average in 37416
Price
Taxes
Year Built

 The data relating to real estate on this Web site derive in part from the ValleyMLS.com IDX datashare program. Listings marked with the NALMLS logo are provided courtesy of the ValleyMLS.com IDX Database. © 2026 ValleyMLS.com. All information provided is deemed reliable but is not guaranteed and should be independently verified.
