
Price Reduction - Primary on Main

Address
7705 Evan Way, Hixson, TN
Price
$ 484,900
Property Attributes
- MLS#1541499
- TypeSingle Family
- Listing Status Active
- CountyHAMILTON
- CityHixson
- AreaCounty
- NeighborhoodThrasher Landing
- Zip37343
- Style
- Taxes$ 1822
- Price$ 484,900
- Bedrooms4
- Full Bathrooms2
- Half Bathrooms1
- Sqr Footage2241
- Lot Size0.2 Acres
Data Source:
Greater Chattanooga MLS (GCAR)
Property Description
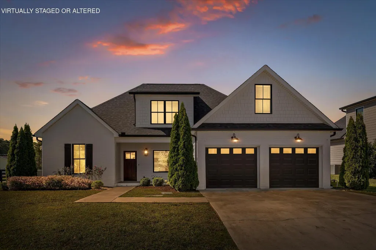
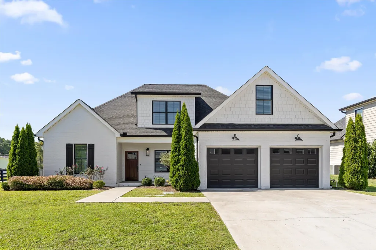
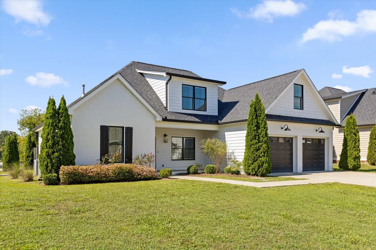
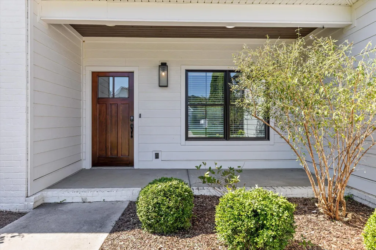
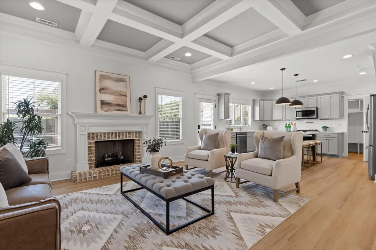
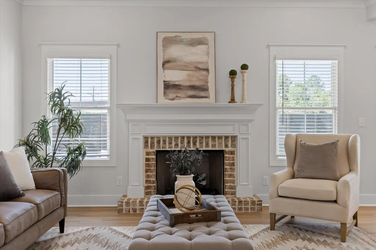
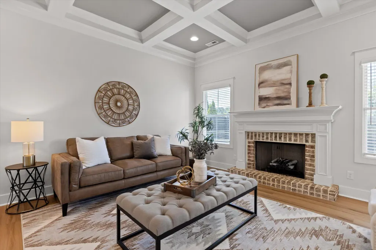
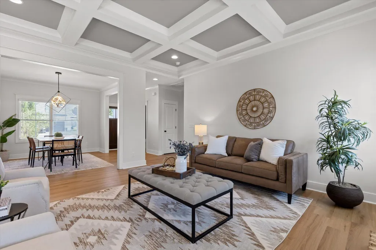
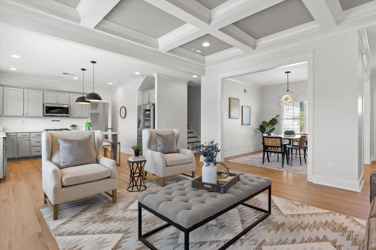
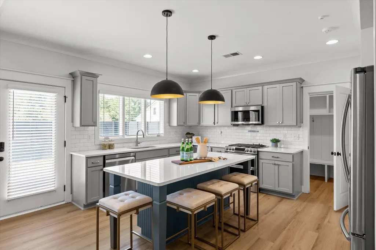
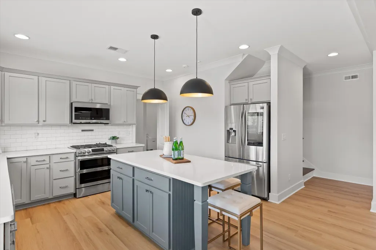
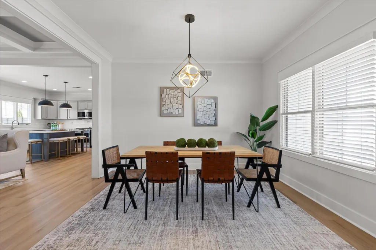
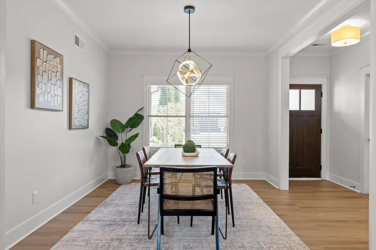
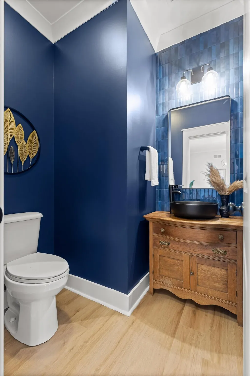
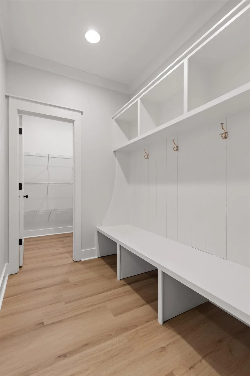
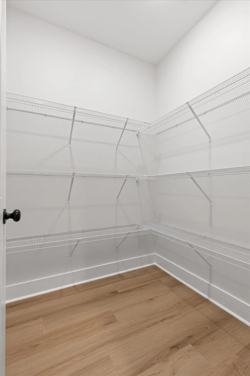
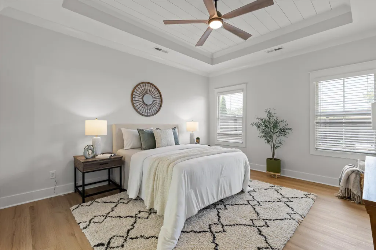
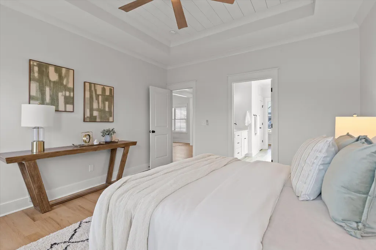
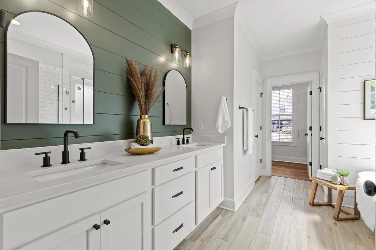
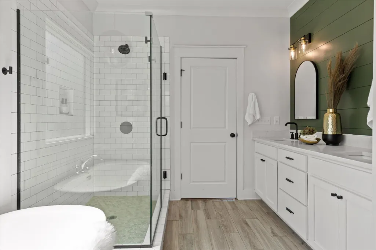
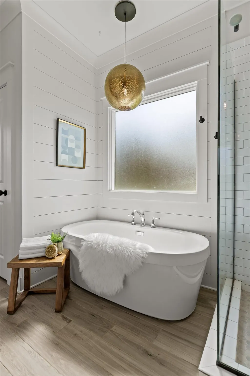
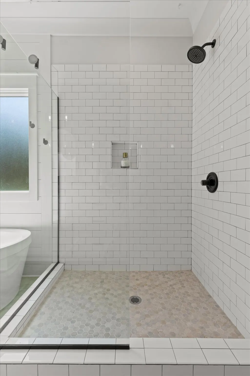
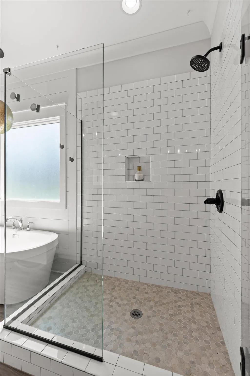
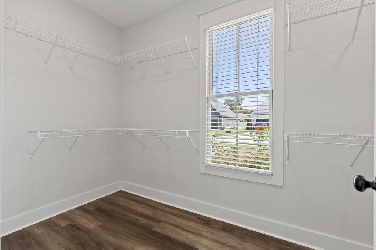
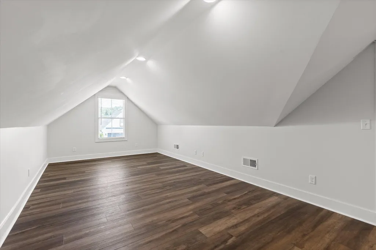
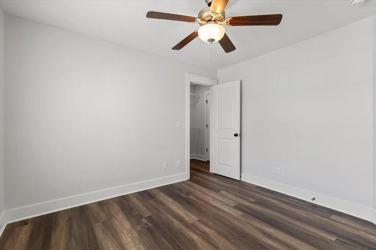
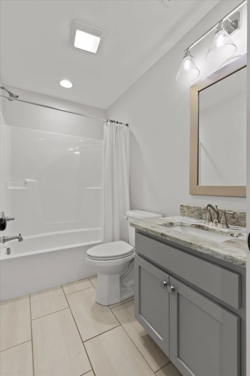
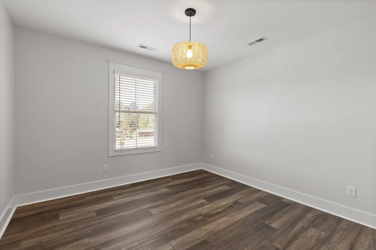
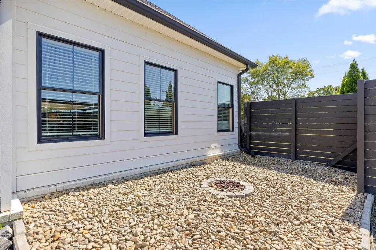
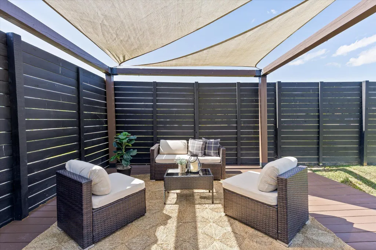
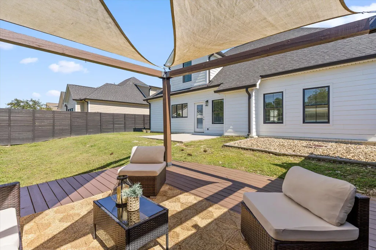
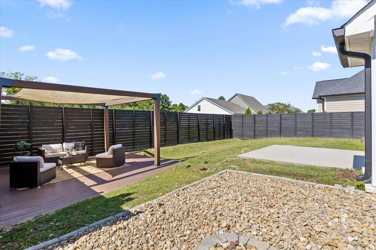
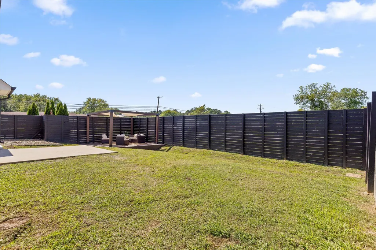
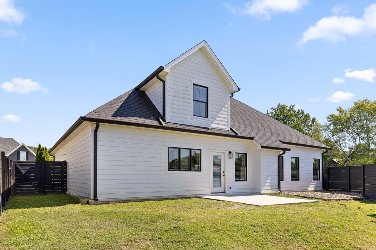
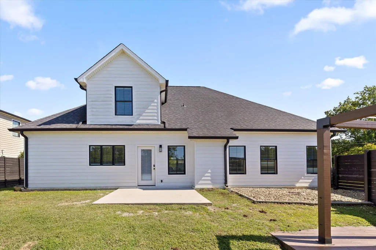
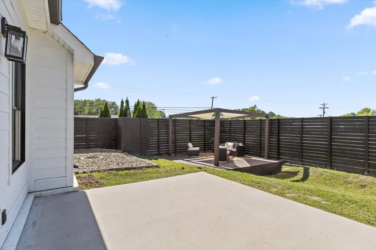
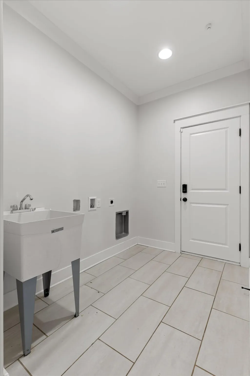
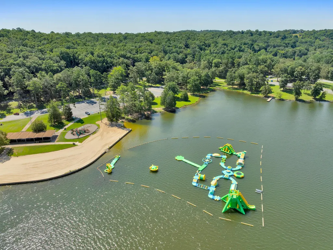
Welcome to 7705 Evan Way, a meticulously cared-for 4-bedroom, 2.5-bath home that truly shows like new! Built in 2019, this beautifully maintained residence provides fresh paint & new floors as well as thoughtful design, quality finishes, abundant natural light, & exceptional indoor-outdoor living. The main-level primary suite is a true retreat, featuring a trey ceiling accented with shiplap & a spacious en-suite bath complete with a soaking tub, walk-in shower, double vanity, & large walk-in closet. Designed for effortless everyday living & entertaining, the open-concept main level features a formal dining room & a spacious living room with a impressive coffered ceiling & gas fireplace. The living room flows into the well-appointed kitchen, where quartz countertops, a tiled backsplash, large island, & top-of-the-line appliances (including a double oven & smart refrigerator) create a space that is both stylish & functional. Off the kitchen, a mudroom leads to a large walk-in pantry & spacious laundry room with utility sink. Discover an incredible backyard designed for entertaining & relaxation. Multiple outdoor spaces include a patio, cabana, & firepit area, all enclosed by a tall horizontal privacy fence for a secluded feel. Upstairs, you'll find three additional bedrooms and a full bathroom. The versatile 4th bedroom can easily adapt to your lifestyle--use it as an office, home theater, playroom, or man cave. Walk-out upper-level storage provides valuable extra space for organization. Additional features include a tankless gas water heater & Rain Bird irrigation system. Ideally located down the street from Chester Frost Park, grocery stores, shopping, & restaurants; while downtown Chattanooga is less than 30 minutes away, this home offers the perfect blend of comfort, convenience, & lifestyle. Immaculate condition, move in ready, impressive upgrades, versatile living spaces, & a prime location make this home a must-see! Owner/Agen *Buyer to confirm all information is correct including but not limited to lot size, square footage, school zones, & any other information important to them. *
| Elementary School | Middle School | High School |
|---|---|---|
| Middle Valley Elementary | Loftis Middle | Soddy-Daisy High |
| Price History | |
|---|---|
| 8/26/2026 | Listed $494,900 |
| 9/10/2026 | 2$489,900 |
| 9/24/2026 | 1$484,900 |
General Features
| Sewer | Public Sewer |
|---|---|
| Heating | Central,Natural Gas |
| Cooling | Central Air,Electric,Multi Units |
| Utilities | Cable Available,Electricity Available,Phone Available,Sewer Connected,Underground Utilities |
| Possession | Close Of Escrow |
| Roof | Shingle |
| Appliances | Smart Appliance(s),Tankless Water Heater,Refrigerator,Microwave,Gas Water Heater,Free-Standing Gas Range,Dishwasher |
| HOA Fee | 150.0 |
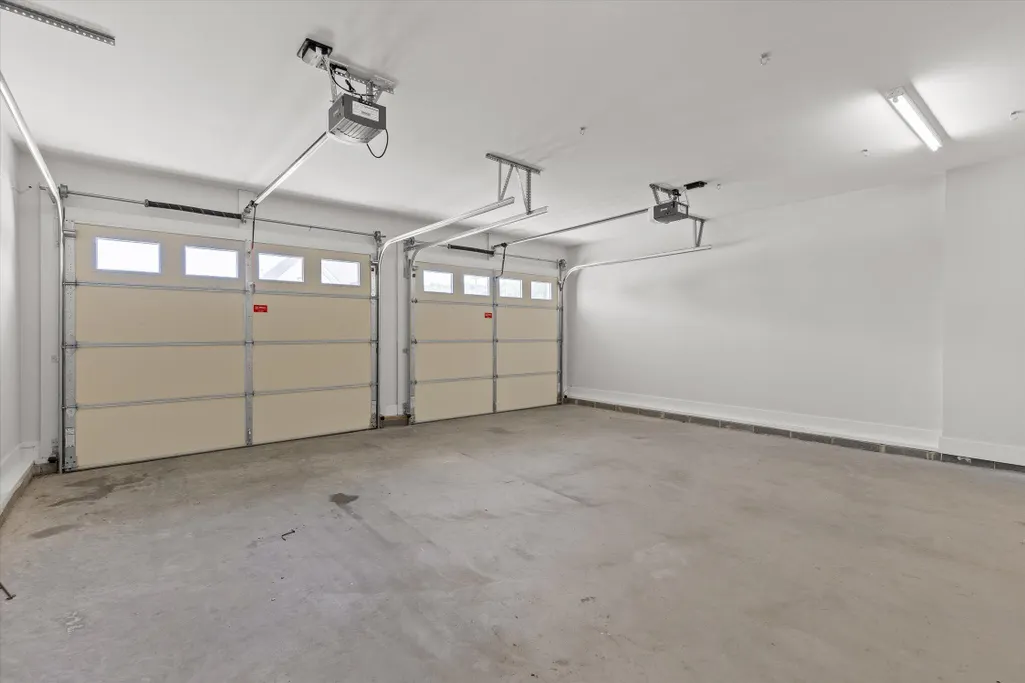
| Garage Spaces | 2.0 |
| Patio/Porch Features | Covered,Deck,Patio |
| Architectural Style | Other |
| Construction Materials | Brick,Fiber Cement |
| Year Built | 2019 |
| Stories Count | 1 |
| Levels | Two |
| Property Subtype | Single Family Residence |
| Community Features | Sidewalks |
| Assoc Fee Paid Per | Annually |
| County | Hamilton |
| New Construction | No |
| Property Type | Residential |
| HOA | Yes |
| Attached Garage | Yes |
| Subdivision Name | Thrasher Landing |
| Garage Y/N | Yes |
| Other Structures | Cabana |
| Total Rooms | 9 |
| Full Baths | 2 |
| Status | Active |
| Directions | Heading North on Hixson Pike,turn left on to Thrasher Pike,and Thrasher Landing is 0.4 miles ahead,on the right. First home on the left as you enter the neighborhood. |
| High School | Soddy-Daisy High |
| City | Hixson |
| Senior Community Y/N | No |
| MLS Area | County |
| Lot Size Units | Acres |
| Lot Size Square Feet | 8712.0 |
| Carport Y/N | No |
| Listing Terms | Cash,Conventional |
| Elementary School | Middle Valley Elementary |
| Land Lease Y/N | No |
| Tax Annual Amount | 1822.16 |
| Home Warranty Y/N | No |
| Middle/Junior High School | Loftis Middle |
| Property Condition | Updated/Remodeled |
| Lease Renewal Y/N | No |
| MLS Area Minor | County |
| Additional Parcels Y/N | No |
| Lease Considered Y/N | No |
| Rent Control Y/N | No |
| Structure Type | Free Standing Building |
| Standard Status | Active |
| Occupancy Type | Vacant |
| MobileHomeRemainsYN | No |
| Legal Description | LT 1 THRASHER LANDING PB 114 PG 81 OUT OF 092 082 FOR 2019 |
| Sewer_co_Public_sp_Sewer | True |
| Heating_co_Central | True |
| Utilities_co_Cable_sp_Available | True |
| Utilities_co_Electricity_sp_Available | True |
| Utilities_co_Underground_sp_Utilities | True |
Interior Features
| Interior Amenities | Double Vanity,En Suite,Granite Counters,High Ceilings,Open Floorplan,Primary Downstairs,Separate Shower,Soaking Tub,Tub/shower Combo,Walk-In Closet(s) |
|---|---|
| Basement | None |
| Flooring | Luxury Vinyl,Tile |
| Total Fireplaces | 1 |
| Fireplace Features | Den,Family Room,Gas Log |
| Basement (Y/N) | No |
| Air Conditioning Y/N | Yes |
| Heating Y/N | Yes |
| Window Features | Clad,Insulated Windows |
| Fireplace Y/N | Yes |
| Above Grade Finished Area | 2241.0 |
| Half Baths | 1 |
| Laundry Features | Electric Dryer Hookup,Laundry Room,Washer Hookup |
| Total Bedrooms | 4 |
| LivingAreaSource | Other |
| Total Baths | 3 |
Exterior Features
| Exterior Amenities | Private Yard,Rain Gutters,Smart Lock(s) |
|---|---|
| Fencing | Fenced,Privacy,Security,Wood |
| Parking Features | Garage Faces Front,Kitchen Level,Off Street |
| Lot Features | Level,Sprinklers In Front,Sprinklers In Rear |
| Water Source | Public |
| Inclusions | All mirrors,kitchen appliances,blinds,and shower curtain. |
| Lot Size Area | 0.2 |
| Foundation Details | Slab |
| Spa | No |
| Building Area Total | 2241.0 |
| Lot Dimensions | 75X100 |
| Lot Size Acres | 0.2 |
| Road Surface Type | Asphalt |
| Waterfront Y/N | No |
| Crops Included Y/N | No |
| Road Responsibility | Public Maintained Road |
| Horse Y/N | No |
| Irrigation Water Rights Y/N | No |
Amenities
- Foreclosure
- Views
- Short Sale
- New Construction
- Adult 55+
- Lease To Own
- No HOA Fees
- Furnished
- Primary On Main
- Air Conditioning
- Seller Finance
- Green
- Fixer Upper
- Horse
- Golf
- Fireplace
- Deck
- Garage
- Basement
- Pool
Property vs Single Family Average in 37343
Price
Taxes
 The data relating to real estate on this Web site derive in part from the ValleyMLS.com IDX datashare program. Listings marked with the NALMLS logo are provided courtesy of the ValleyMLS.com IDX Database. © 2026 ValleyMLS.com. All information provided is deemed reliable but is not guaranteed and should be independently verified.
 © 2026 Chattanooga Association of Realtors. All rights reserved. Information deemed to be reliable but not guaranteed. The data relating to real estate for sale on this website comes from the Chattanooga Association of Realtors and the Broker Reciprocity Program.sm. Real estate listings held by brokerage firms other than Berkshire Hathaway HomeServices Southern Routes Realty are marked with the BR logo and detailed information about them includes the name of the listing brokers. Listing broker
