





Address
734 Basswood Avenue, McDonough, GA
Price
$ 515,000
Property Attributes
- MLS#1542105
- TypeSingle Family
- Listing Status Active
- CountyHENRY
- CityMcDonough
- NeighborhoodLongleaf
- Zip30252
- Style
- Taxes$ 7492
- Price$ 515,000
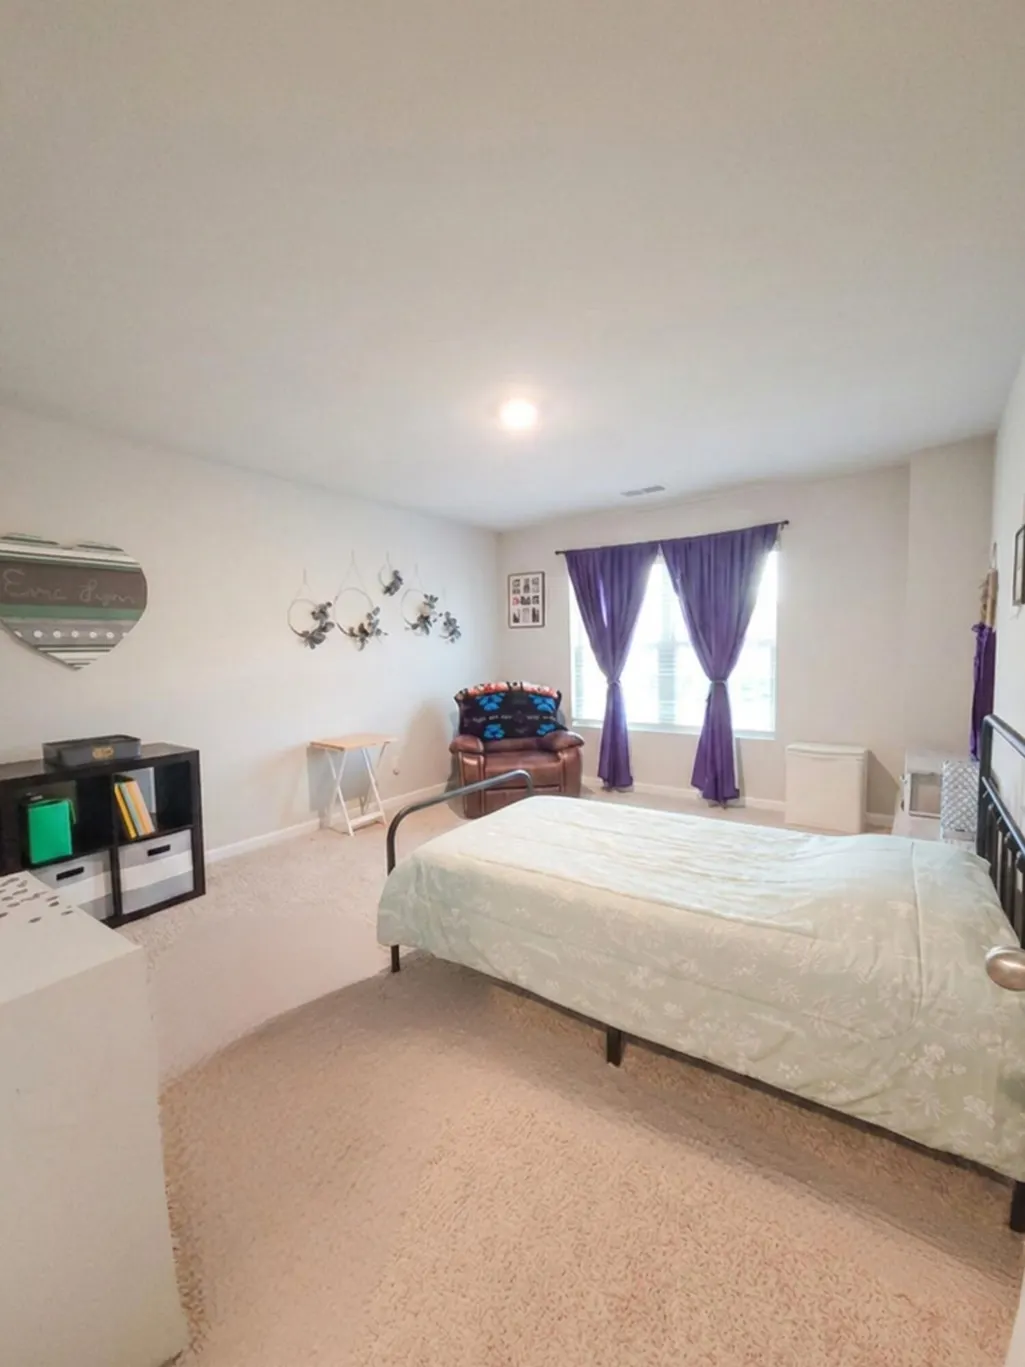
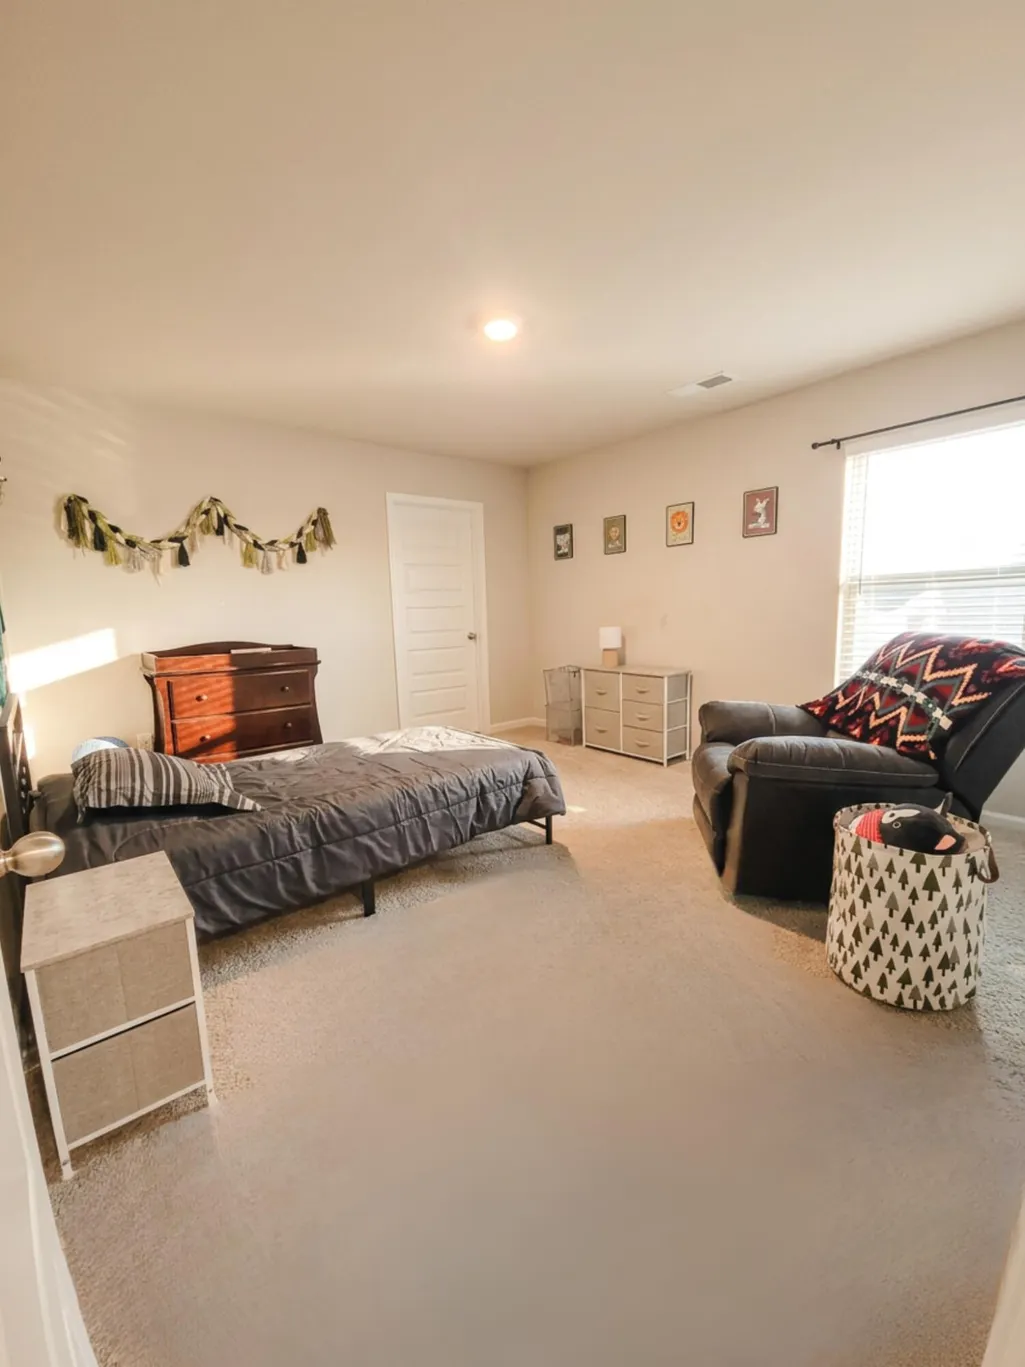
- Bedrooms5
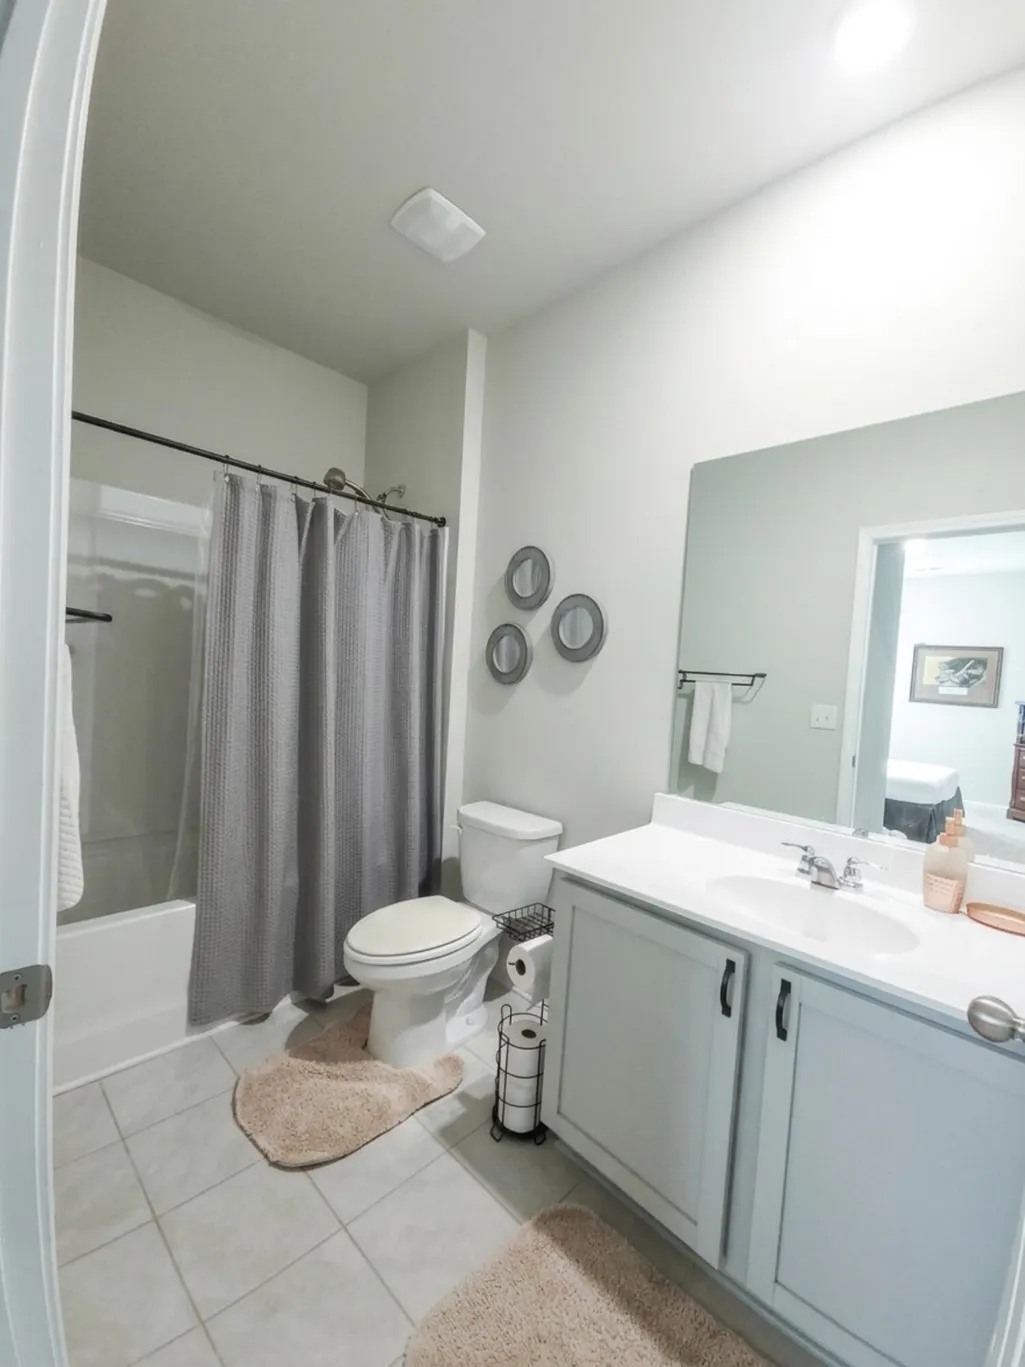
- Full Bathrooms4
- Half Bathrooms1
- Sqr Footage3564
- Lot Size0.49 Acres
Data Source:
Greater Chattanooga MLS (GCAR)
Property Description
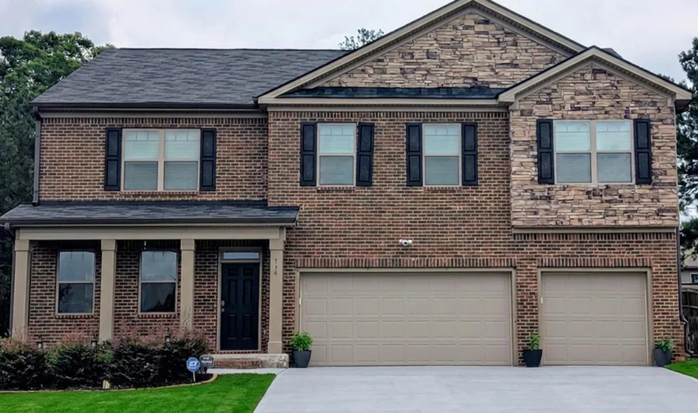
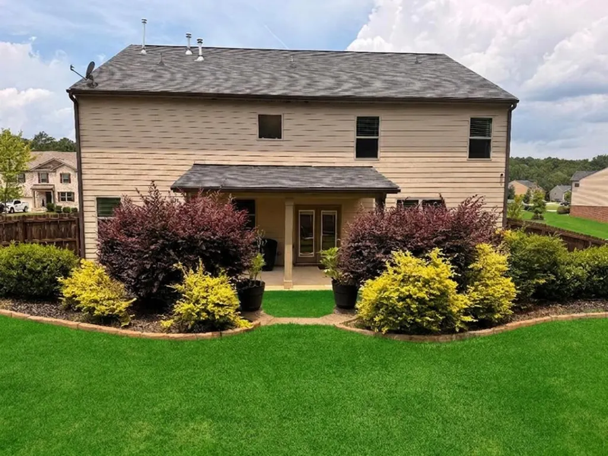
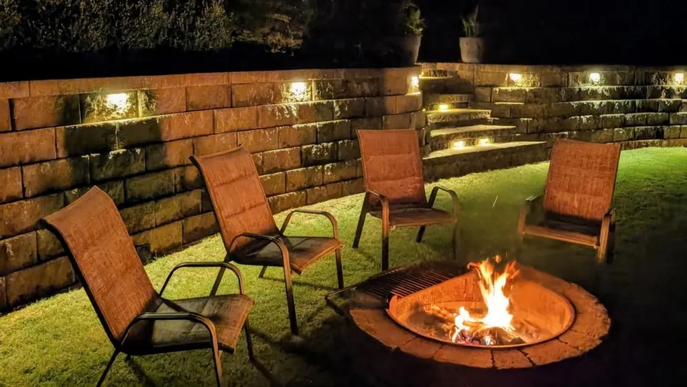
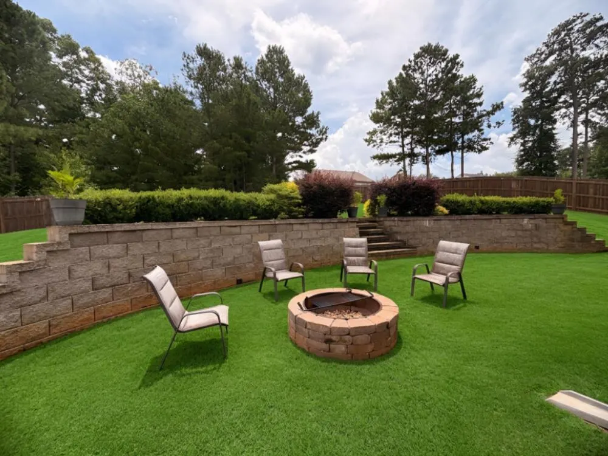
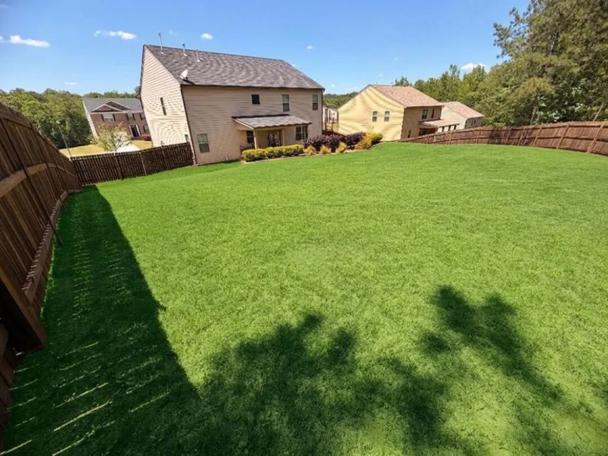
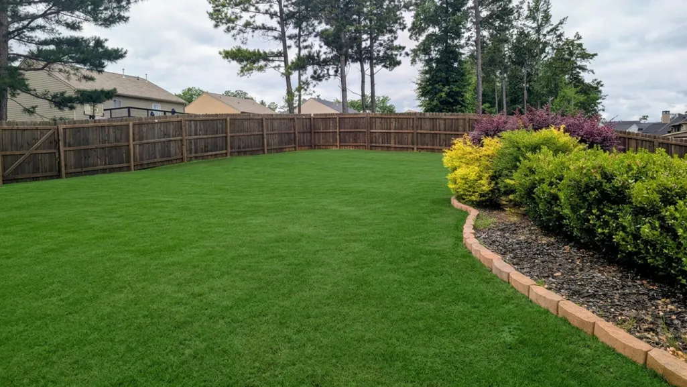
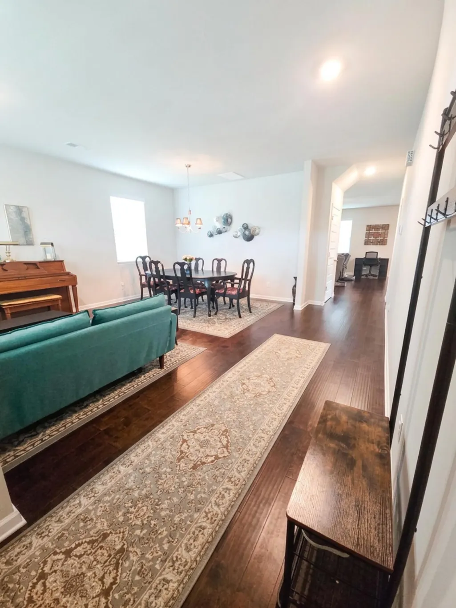
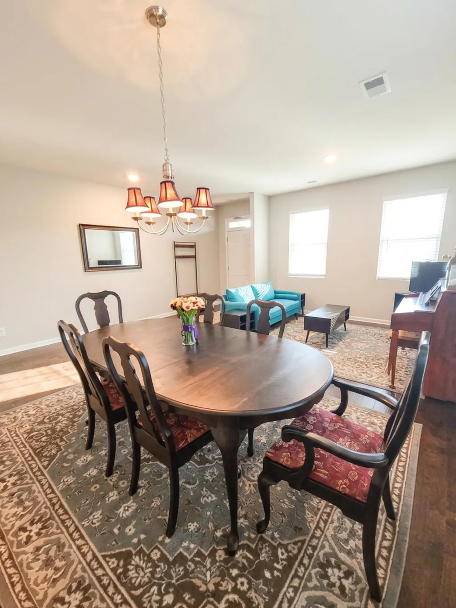
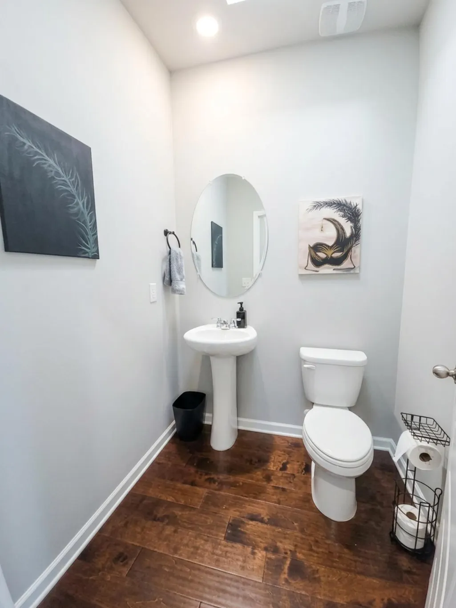
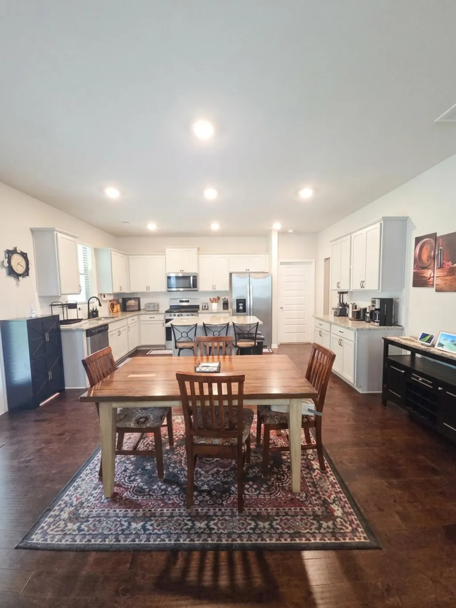
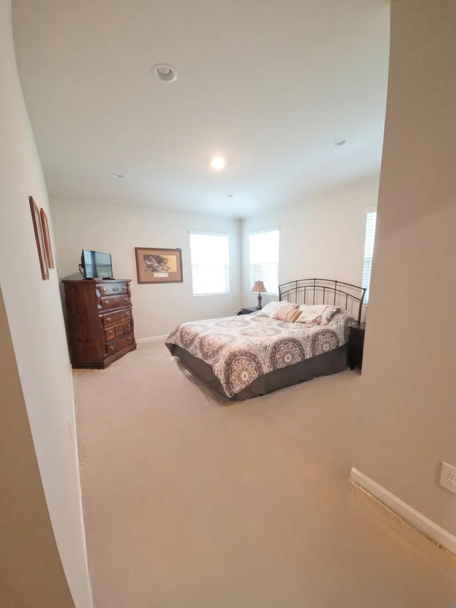
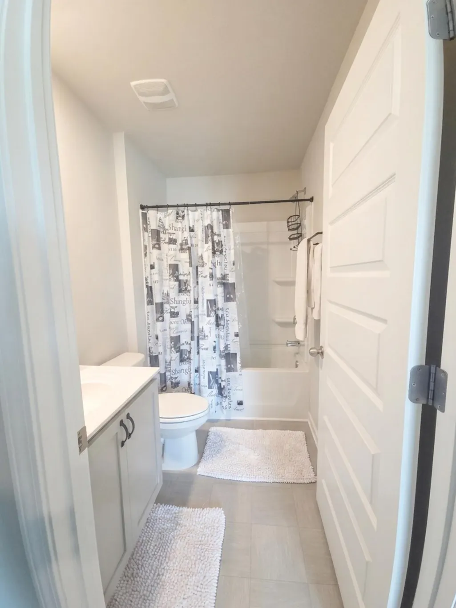
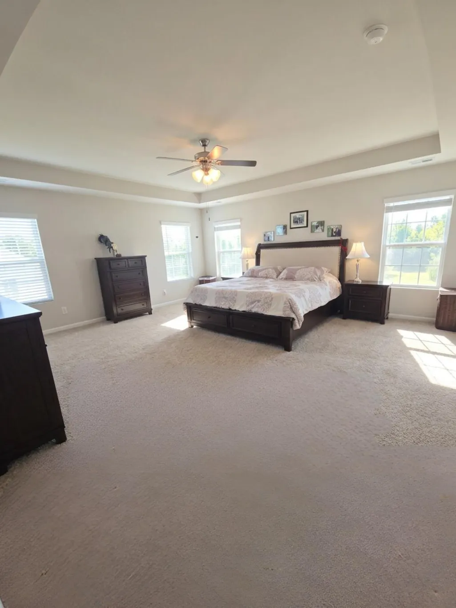
Your Dream Home Awaits in Longleaf Community! Here's your chance to secure an exceptional home in one of the area's most desired neighborhoods. This meticulously maintained, newer construction offers space, style, and flexibility for today's buyers. With a clean, neutral design and thoughtful upgrades, it's truly move-in ready from day one. Opportunities like this in Longleaf don't come around often, so don't miss it. Live the Longleaf Lifestyle! Longleaf is more than a neighborhood, it's a place where neighbors become friends. Enjoy seasonal ice cream socials, movie nights, and popular food truck gatherings. Welcoming green spaces and convenient waste stations make it as pet-friendly as it is people friendly. Stunning Features include 5 bed / 4.5 bath -- spacious and flexible Hardwood floors -- timeless warmth Neutral palette -- bright, modern, move-in ready Bonus/flex room -- media, play, gym, or office Main-floor in-law suite -- ideal for guests or multigenerational living 3-car garage -- space for vehicles and hobbies Newer construction -- meticulously maintained, turnkey Professional landscaping -- standout curb appeal and a stunning stone wall Your Private Outdoor Oasis Step outside to a pool-ready backyard designed for relaxing and entertaining. Beautiful landscaping and a breathtaking stone wall make this outdoor space a must-see. Schedule your showing today and come see everything this home and community have to offer.
| Elementary School | Middle School | High School |
|---|---|---|
| Timber Ridge Elementary | Union Grove Middle | Union Grove High |
| Price History | |
|---|---|
| 9/3/2026 | Listed $515,000 |
General Features
| Sewer | Public Sewer |
|---|---|
| Heating | Central,Natural Gas |
| Cooling | Central Air,Electric |
| Utilities | Cable Available,Cable Connected,Electricity Available,Electricity Connected,Natural Gas Available,Natural Gas Connected,Phone Available,Sewer Available,Sewer Connected,Water Available,Water Connected |
| Possession | Close Of Escrow |
| Roof | Composition |
| Appliances | Washer,Stainless Steel Appliance(s),Microwave,Gas Water Heater,Gas Oven,Free-Standing Refrigerator,Dryer,Dishwasher |
| HOA Fee | 500.0 |
| Garage Spaces | 3.0 |
| Association Fee Includes | None |
| Patio/Porch Features | Covered,Front Porch,Porch - Covered,Rear Porch |
| Construction Materials | Brick,Stone,Wood Siding |
| Year Built | 2020 |
| Levels | Two |
| Property Subtype | Single Family Residence |
| Community Features | Street Lights |
| Accessibility | Accessible Bedroom,Accessible Central Living Area,Accessible Closets,Accessible Common Area,Accessible Doors,Accessible Entrance,Accessible Full Bath,Accessible Hallway(s),Accessible Kitchen,Accessib |
| Assoc Fee Paid Per | Annually |
| County | Henry |
| New Construction | No |
| Property Type | Residential |
| Association Amenities | None |
| HOA | Yes |
| Attached Garage | Yes |
| Subdivision Name | Longleaf |
| Garage Y/N | Yes |
| Other Structures | None |
| Full Baths | 4 |
| Status | Active |
| High School | Union Grove High |
| City | McDonough |
| Senior Community Y/N | No |
| Lot Size Units | Acres |
| Lot Size Square Feet | 21344.4 |
| Carport Y/N | No |
| Listing Terms | Cash,Conventional,FHA,VA Loan |
| Elementary School | Timber Ridge Elementary |
| Land Lease Y/N | No |
| Tax Annual Amount | 7492.29 |
| Home Warranty Y/N | Yes |
| Middle/Junior High School | Union Grove Middle |
| Lease Renewal Y/N | No |
| Additional Parcels Y/N | No |
| Lease Considered Y/N | No |
| Rent Control Y/N | No |
| Standard Status | Active |
| MobileHomeRemainsYN | No |
| Legal Description | Ld: 7Ll: 76+ Landlot: 76+ Landdist: 7 |
| Sewer_co_Public_sp_Sewer | True |
| Heating_co_Central | True |
| Utilities_co_Cable_sp_Available | True |
| Utilities_co_Cable_sp_Connected | True |
| Utilities_co_Electricity_sp_Available | True |
| Utilities_co_Natural_sp_Gas_sp_Available | True |
| Year Built Effective | 2020 |
Interior Features
| Interior Amenities | Ceiling Fan(s),Eat-in Kitchen,Pantry,Separate Dining Room,Storage,Tray Ceiling(s) |
|---|---|
| Flooring | Carpet,Tile |
| Total Fireplaces | 1 |
| Fireplace Features | Gas Log,Living Room |
| Basement (Y/N) | No |
| Air Conditioning Y/N | Yes |
| Heating Y/N | Yes |
| Fireplace Y/N | Yes |
| Above Grade Finished Area | 3564.0 |
| Half Baths | 1 |
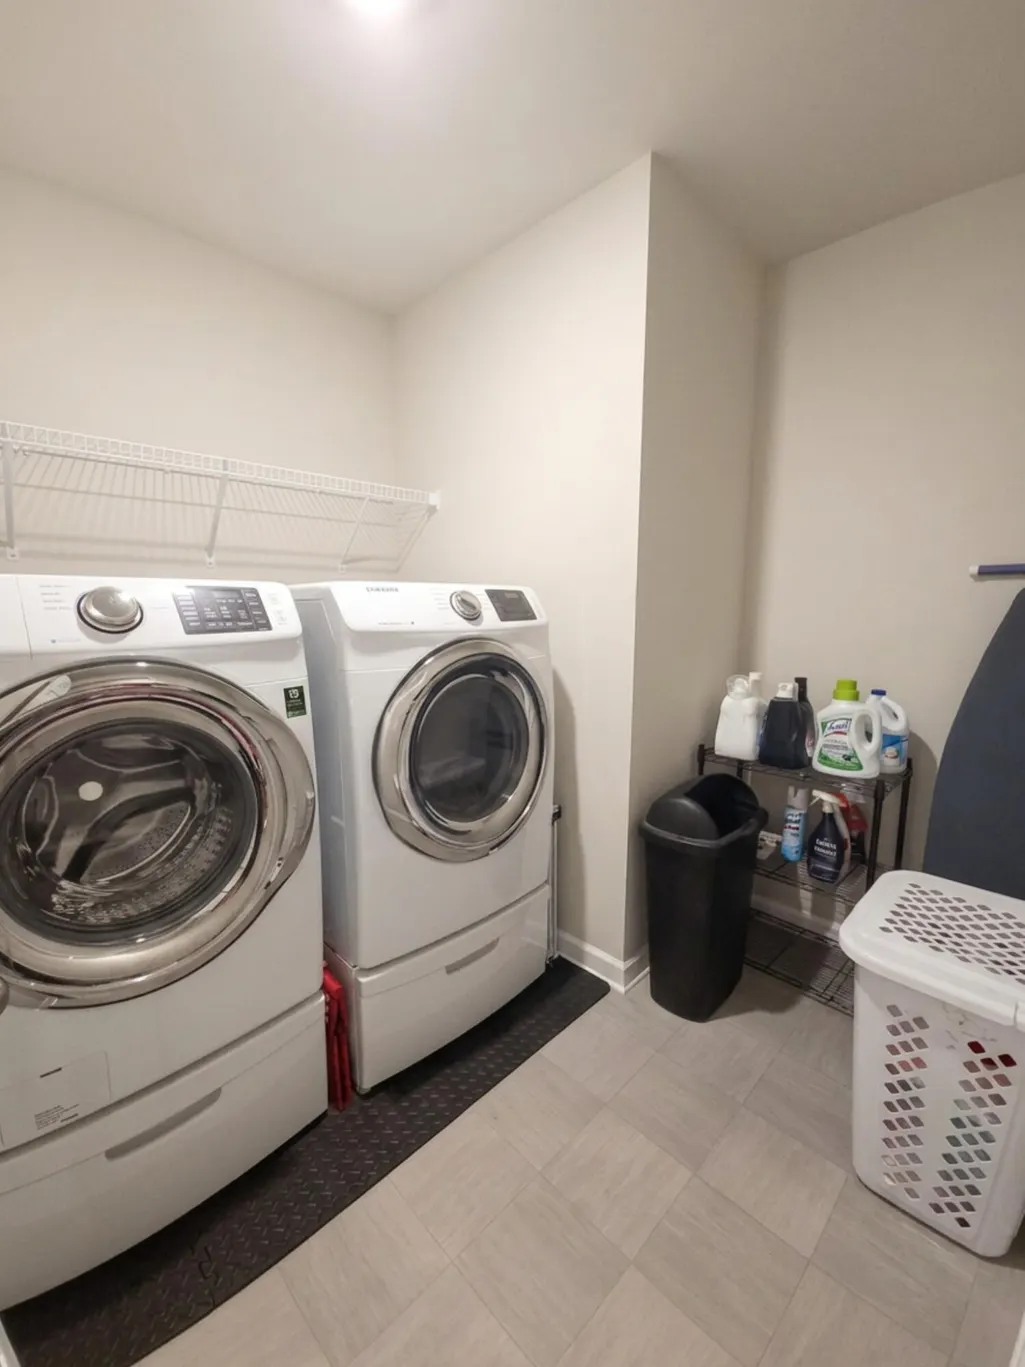
| Laundry Features | Laundry Room,Upper Level |
| Total Bedrooms | 5 |
| LivingAreaSource | Tax Records |
| Total Baths | 5 |
Exterior Features
| Exterior Amenities | Private Yard |
|---|---|
| Fencing | Back Yard,Fenced,Gate,Wood |
| Parking Features | Concrete,Driveway,Garage,Garage Door Opener,Garage Faces Front,Kitchen Level |
| Lot Features | Back Yard,Rectangular Lot |
| Water Source | Public |
| Lot Size Area | 0.49 |
| Foundation Details | Slab |
| Spa | No |
| Building Area Total | 3564.0 |
| Lot Dimensions | 100,178,102,178 |
| Lot Size Acres | 0.49 |
| Road Surface Type | Asphalt,Paved |
| Waterfront Y/N | No |
| Road Frontage Type | Other |
| Other Equipment | Call Listing Agent |
| Crops Included Y/N | No |
| Road Responsibility | Public Maintained Road |
| Horse Y/N | No |
| Irrigation Water Rights Y/N | No |
Amenities
- Foreclosure
- Views
- Short Sale
- New Construction
- Adult 55+
- Lease To Own
- No HOA Fees
- Furnished
- Primary On Main
- Air Conditioning
- Seller Finance
- Green
- Fixer Upper
- Horse
- Golf
- Fireplace
- Deck
- Garage
- Basement
- Pool
Property vs Single Family Average in 30252
Price
Taxes
 The data relating to real estate on this Web site derive in part from the ValleyMLS.com IDX datashare program. Listings marked with the NALMLS logo are provided courtesy of the ValleyMLS.com IDX Database. © 2026 ValleyMLS.com. All information provided is deemed reliable but is not guaranteed and should be independently verified.
 © 2026 Chattanooga Association of Realtors. All rights reserved. Information deemed to be reliable but not guaranteed. The data relating to real estate for sale on this website comes from the Chattanooga Association of Realtors and the Broker Reciprocity Program.sm. Real estate listings held by brokerage firms other than Berkshire Hathaway HomeServices Southern Routes Realty are marked with the BR logo and detailed information about them includes the name of the listing brokers. Listing broker
