
Price Reduction - New Construction










Address
1315 Labrea Drive, Chattanooga, TN
Price
$ 385,000
Property Attributes
- MLS#1542986
- TypeSingle Family
- Listing Status Active
- CountyHamilton
- CityChattanooga
- AreaChattanooga
- NeighborhoodNone
- Zip37421
- StyleContemporary
- Year Built2026
- Taxes$ 473
- Price$ 385,000
- Bedrooms3
- Full Bathrooms2
- Half Bathrooms1
- Sqr Footage1475
- Lot Size0.17 Acres
Data Source:
Greater Chattanooga MLS (GCAR)
Property Description
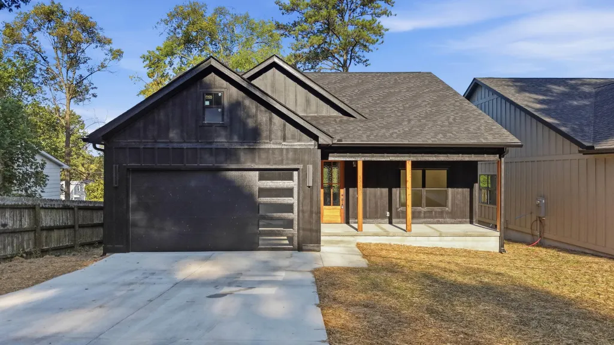
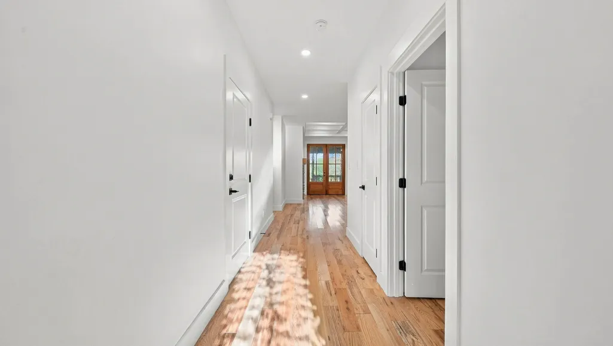
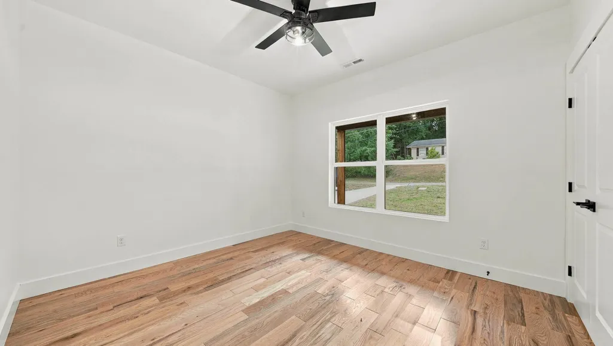
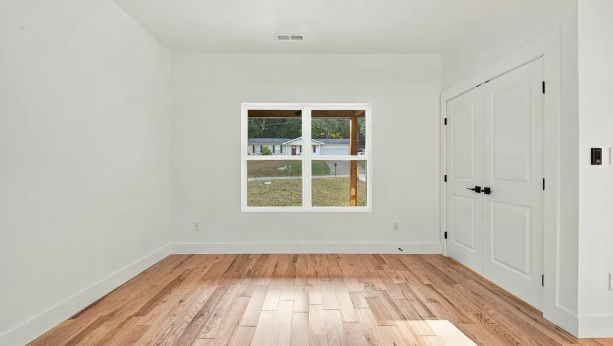
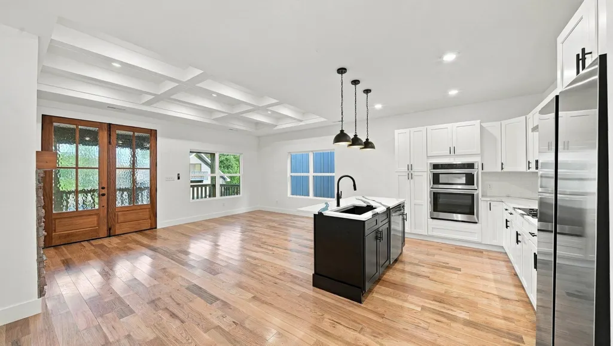
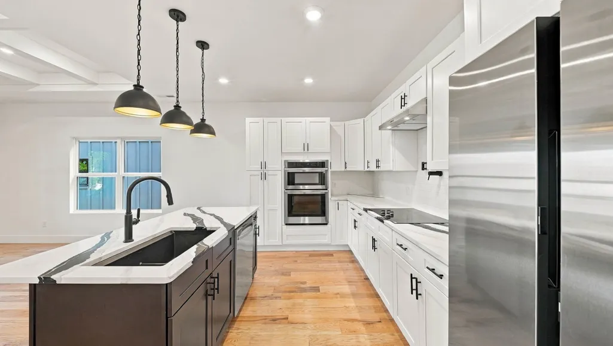
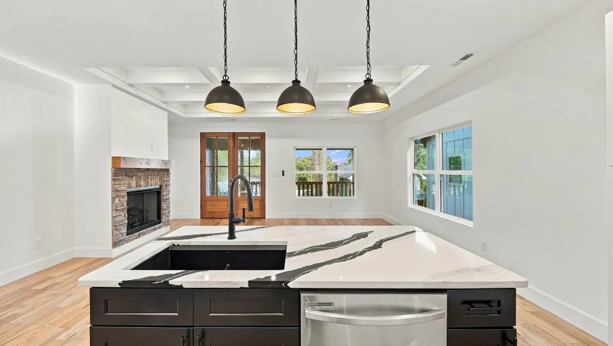
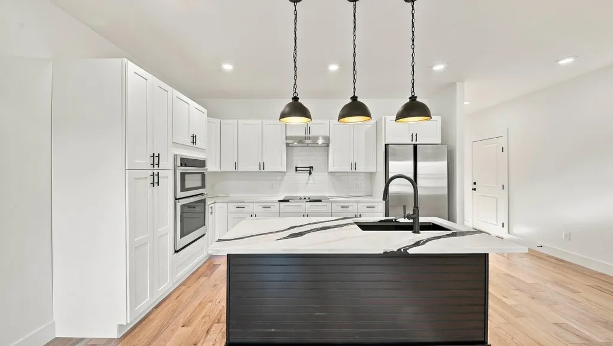
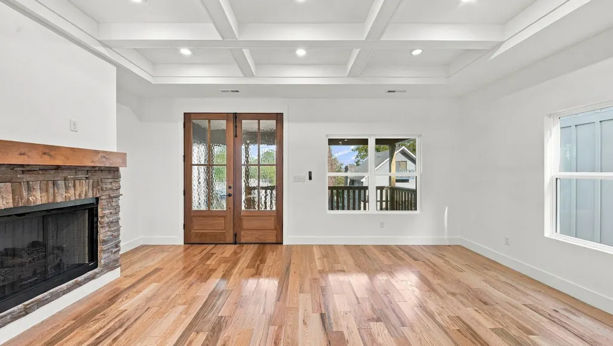
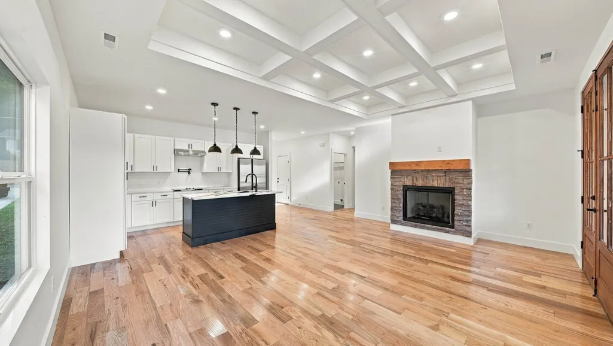
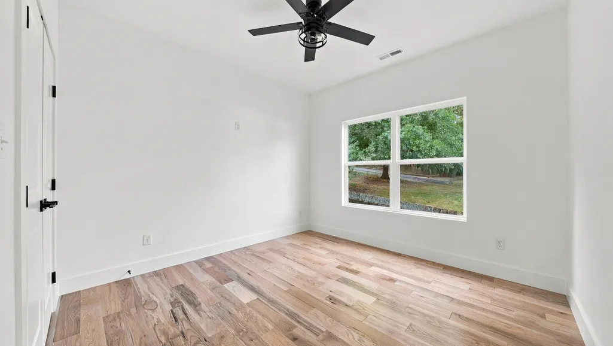
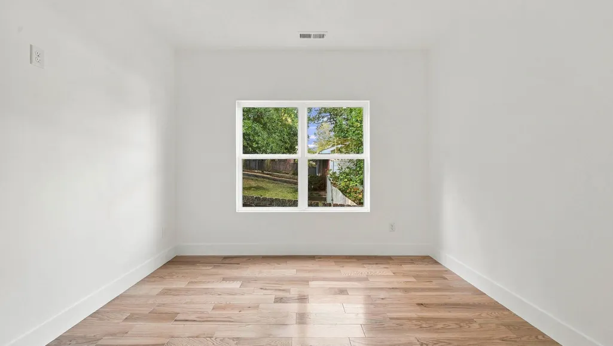
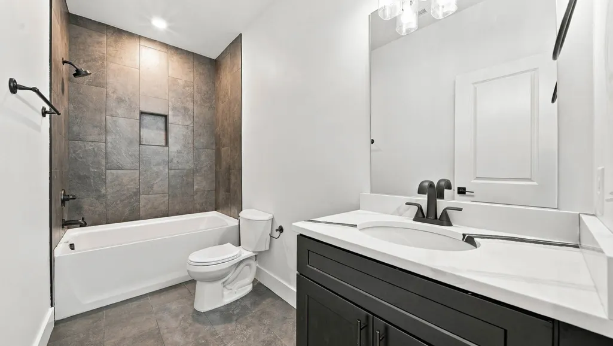
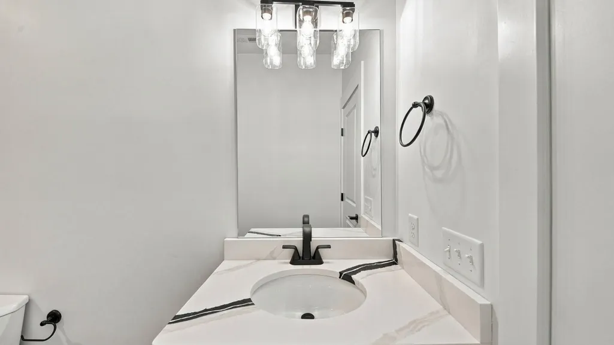
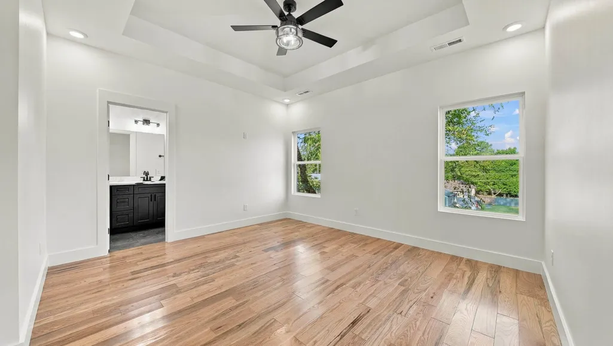
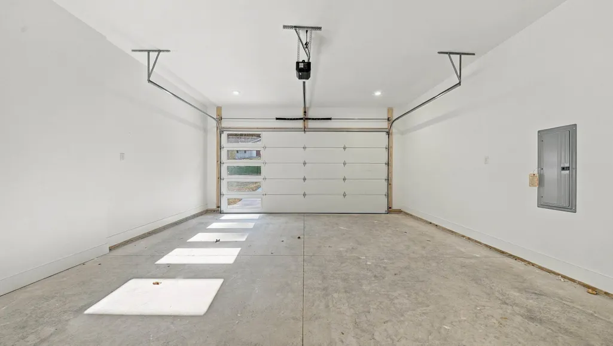
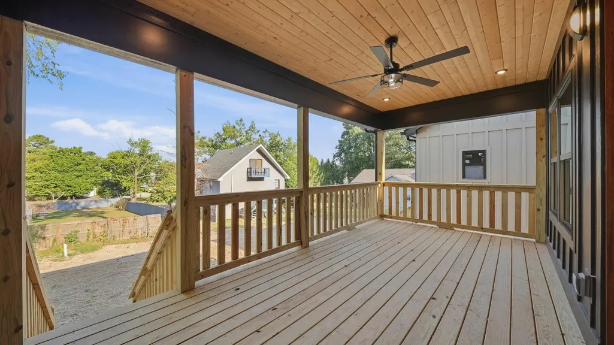
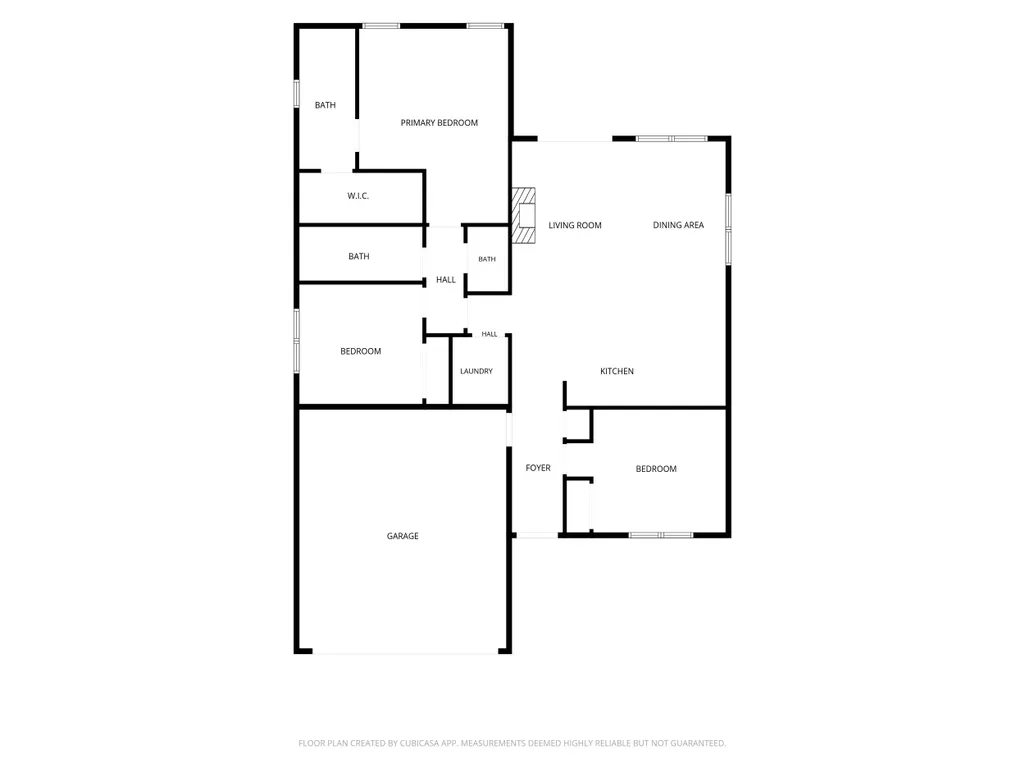
BUYER INCENTIVE: BUILDER OFFERING $10,000 TOWARDS BUYERS CLOSING COST Welcome to 1315 Labrea Dr. This newly built modern farmhouse is ready for its new owner. Step inside to find a single level home with an open concept. The kitchen features beautiful quartz countertops, a kitchen island, and pot filler for added convenience. Flow into the living room and notice the high tray ceilings with recessed lighting. For added coziness, a propane fireplace has been added just in time for the cooler months ahead. There are 3 bedrooms and 2.5 baths in this home. The primary bedroom features an en-suite bathroom with a walk-in shower. Enjoy the last few days of summer on the covered back porch. The driveway and 2 car garage provide convenient parking. Schedule your showing today! Buyer to verify all information they deem important. Buyer to verify updated tax amount based off new construction.
| Price History | |
|---|---|
| 9/18/2026 | Listed $395,000 |
| 9/26/2026 | 2$385,000 |
General Features
| Sewer | Public Sewer |
|---|---|
| Heating | Central,Propane |
| Cooling | Central Air |
| Utilities | Electricity Connected,Sewer Connected,Water Connected |
| Possession | Close Of Escrow |
| Roof | Shingle |
| Appliances | Refrigerator,Microwave,Instant Hot Water,Gas Water Heater,Exhaust Fan,Electric Oven,Dishwasher,Cooktop |
| Garage Spaces | 2 |
| Patio/Porch Features | Front Porch,Porch - Covered,Rear Porch |
| Architectural Style | Contemporary |
| Pool Features | None |
| Security Features | Secured Garage/Parking,Smoke Detector(s) |
| Construction Materials | Block,HardiPlank Type |
| Year Built | 2026 |
| Stories Count | 1 |
| Levels | One |
| Property Subtype | Single Family Residence |
| Community Features | None |
| County | Hamilton |
| New Construction | true |
| Property Type | Residential |
| HOA | false |
| Attached Garage | true |
| Subdivision Name | None |
| Garage Y/N | true |
| Other Structures | None |
| Full Baths | 2 |
| Status | Active |
| Directions | From SR-153 S, Take exit 1 onto US-11, US-64, Turn right onto Lee Hwy. Take a slight left turn onto Vance Rd. Turn left onto Hunt Dr. Turn right onto Labrea Dr. House will be on your right. |
| High School | Ooltewah |
| City | Chattanooga |
| Senior Community Y/N | false |
| MLS Area | Chattanooga |
| Lot Size Units | Acres |
| Lot Size Square Feet | 7500 |
| Carport Y/N | false |
| Listing Terms | Cash,Conventional,FHA,VA Loan |
| Spa Features | None |
| Elementary School | East Brainerd Elementary |
| Land Lease Y/N | No |
| Tax Annual Amount | 473.78 |
| Home Warranty Y/N | false |
| Middle/Junior High School | Ooltewah Middle |
| Lease Renewal Y/N | No |
| MLS Area Minor | Chattanooga |
| Additional Parcels Y/N | false |
| Lease Considered Y/N | No |
| Rent Control Y/N | No |
| Structure Type | House |
| Standard Status | Active |
| Occupancy Type | Vacant |
| MobileHomeRemainsYN | No |
| Legal Description | LT 2A BLK F J H STREET PROPERTY PB 136 PG 171 OUT OF 158B E 003 FOR 2026 |
| Sewer_co_Public_sp_Sewer | true |
| Heating_co_Propane3 | true |
| Heating_co_Central | true |
Interior Features
| Interior Amenities | Ceiling Fan(s),Double Vanity,En Suite,Granite Counters,High Ceilings,Kitchen Island,Open Floorplan,Plumbed,Recessed Lighting,Soaking Tub,Tray Ceiling(s),Tub/shower Combo,Walk-In Closet(s) |
|---|---|
| Basement | None |
| Flooring | Hardwood,Tile |
| Total Fireplaces | 1 |
| Fireplace Features | Living Room,Propane |
| Basement (Y/N) | false |
| Air Conditioning Y/N | true |
| Heating Y/N | true |
| Window Features | Vinyl Frames |
| Fireplace Y/N | true |
| Above Grade Finished Area | 1475 |
| Half Baths | 1 |
| Laundry Features | Electric Dryer Hookup,Laundry Room,Washer Hookup |
| Total Bedrooms | 3 |
| LivingAreaSource | Other |
| Total Baths | 3 |
Exterior Features
| Exterior Amenities | Private Yard,Rain Gutters |
|---|---|
| Fencing | None |
| Parking Features | Driveway,Garage,Garage Faces Front |
| Lot Features | Few Trees,Sloped Down |
| Water Source | Public |
| Lot Size Area | 0.17 |
| Foundation Details | Block |
| Spa | No |
| Building Area Total | 1475 |
| Lot Dimensions | 50X150 |
| Lot Size Acres | 0.17 |
| Road Surface Type | Asphalt |
| Waterfront Y/N | false |
| Road Frontage Type | City Street |
| Other Equipment | None |
| Crops Included Y/N | No |
| Road Responsibility | Public Maintained Road |
| Horse Y/N | No |
| Irrigation Water Rights Y/N | No |
Amenities
- Foreclosure
- Views
- Short Sale
- New Construction
- Adult 55+
- Lease To Own
- No HOA Fees
- Furnished
- Primary On Main
- Air Conditioning
- Seller Finance
- Green
- Fixer Upper
- Horse
- Golf
- Fireplace
- Deck
- Garage
- Basement
- Pool
Property vs Single Family Average in 37421
Price
Taxes
Year Built

 The data relating to real estate on this Web site derive in part from the ValleyMLS.com IDX datashare program. Listings marked with the NALMLS logo are provided courtesy of the ValleyMLS.com IDX Database. © 2026 ValleyMLS.com. All information provided is deemed reliable but is not guaranteed and should be independently verified.
